
Address
34 1/2 Mary Jane Lane, Newtown Square, PA
Price
$ 1,149,000
Property Attributes
- MLS#PADE2114158
- TypeSingle Family
- Listing Status ACTIVE
- CountyDELAWARE
- CityNewtown Square
- AreaNewtown Twp
- NeighborhoodGreenbriar
- Zip19073
- StyleFederal
- Year Built1840
- Taxes$ 15043
- Price$ 1,149,000
- Bedrooms5
- Full Bathrooms5
- Half Bathrooms3
- Sqr Footage5645
- Lot Size1.32 Acres
Data Source:
Bright MLS
Property Description
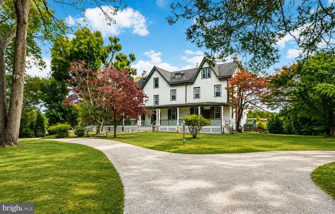
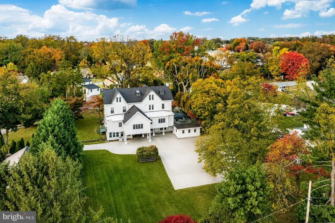
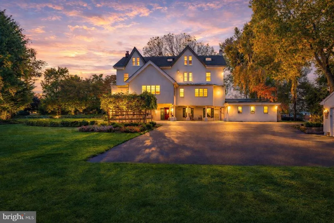
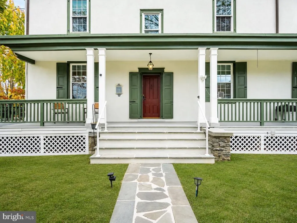
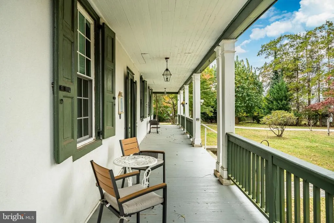
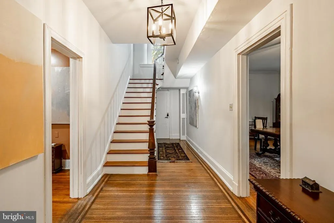
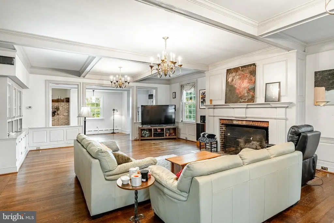
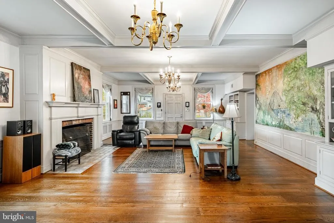
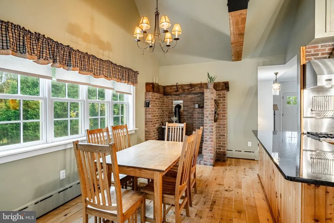
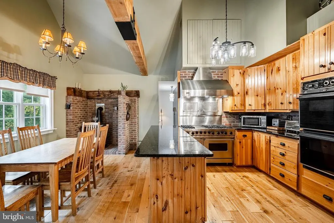
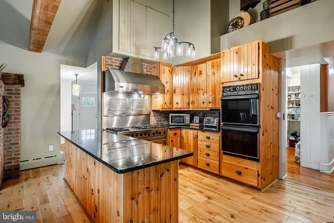
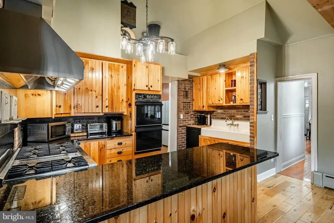
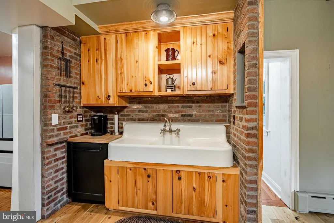
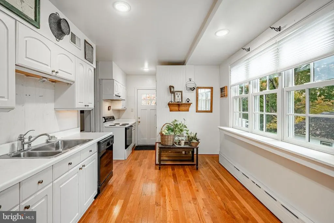
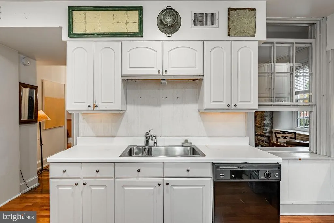
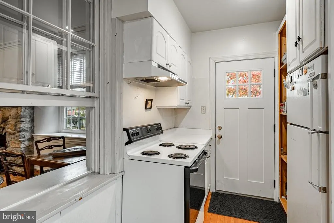
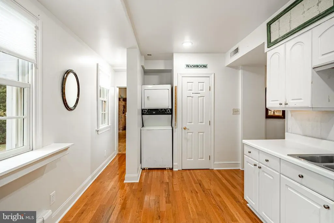
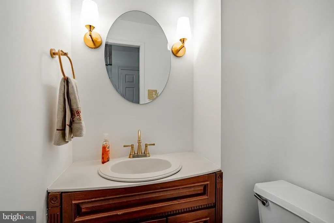
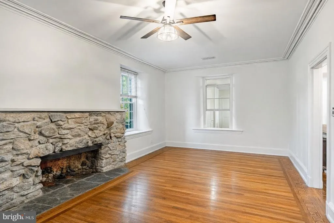
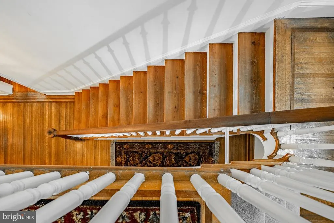
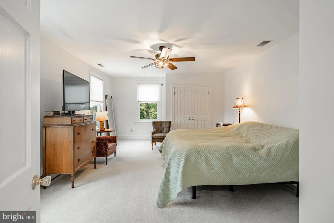
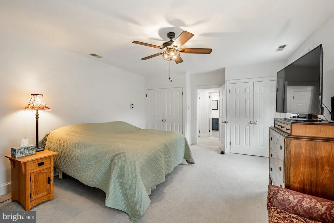
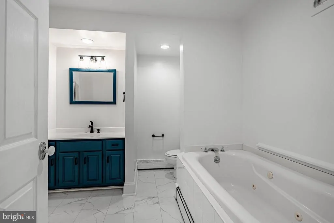
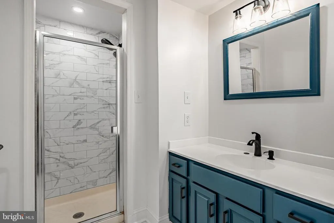
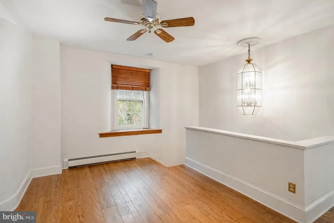
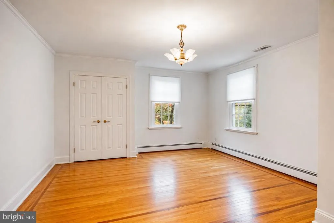
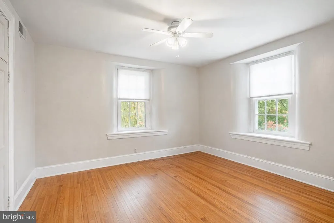
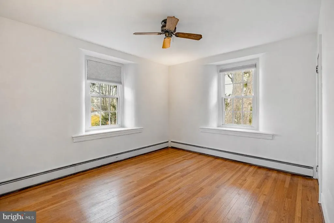
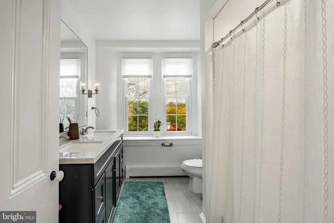
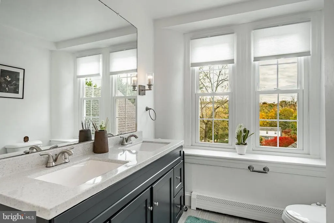
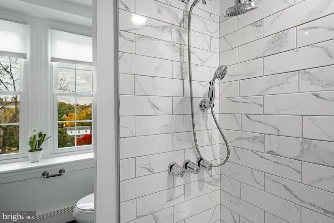
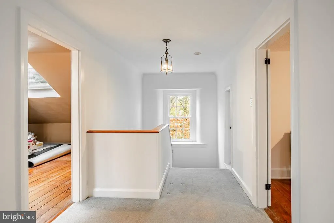
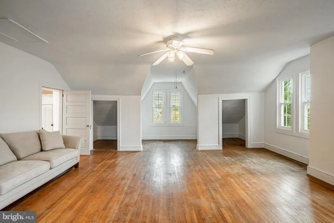
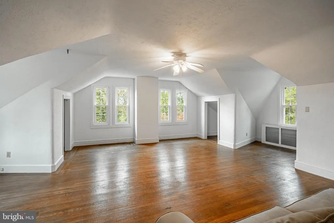
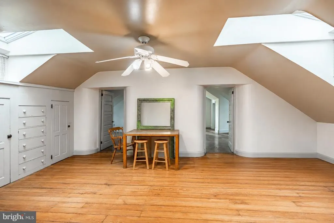
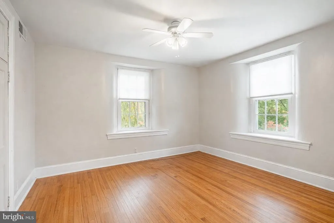
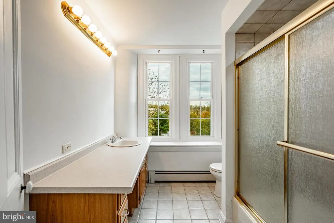
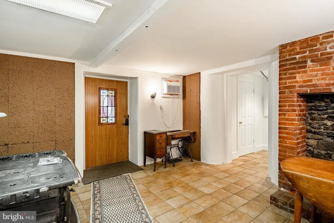
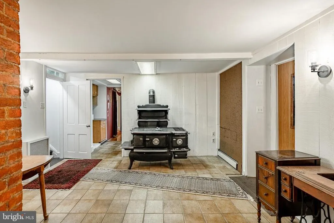
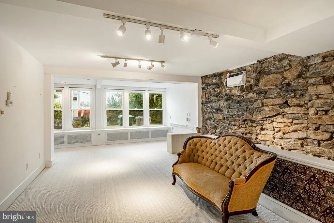
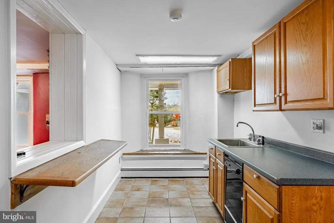
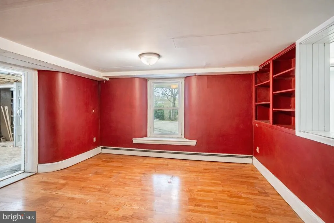
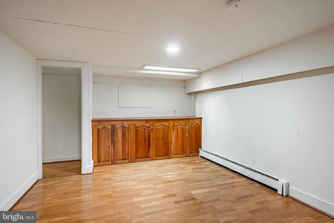
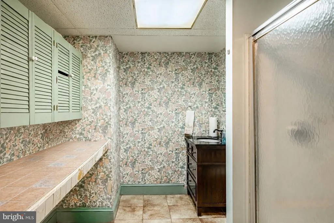
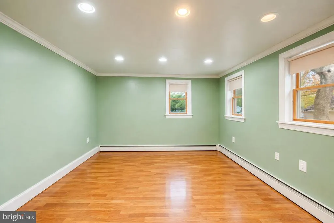
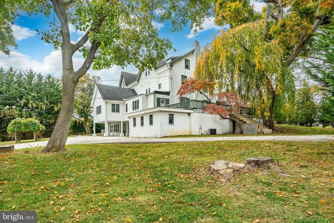
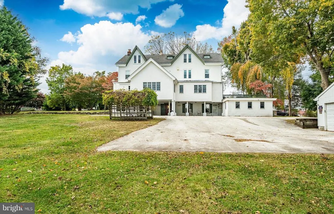
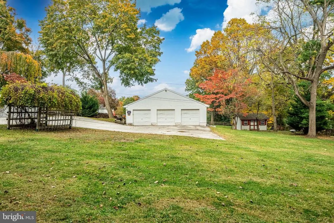
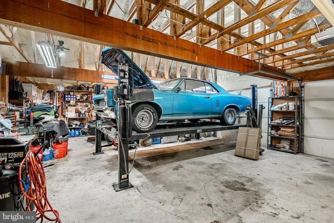
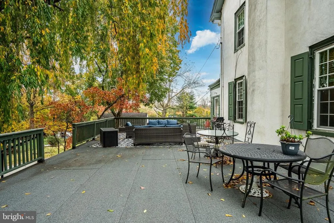
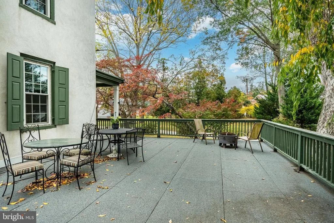
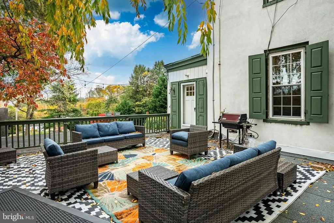
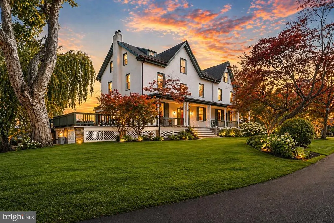
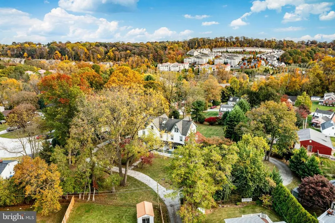
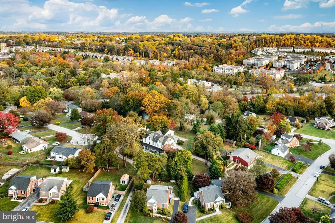
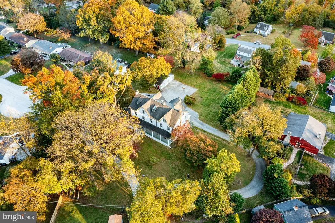
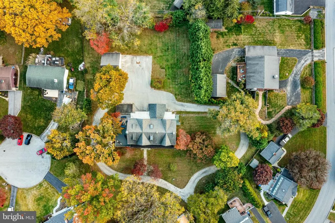
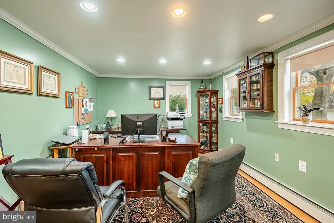
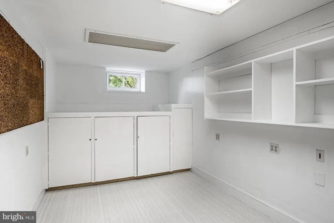
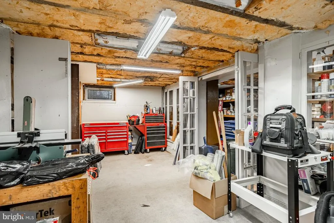
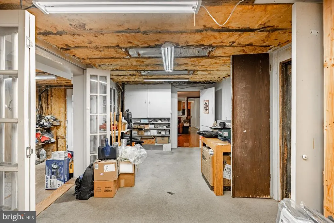
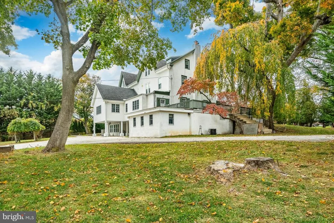
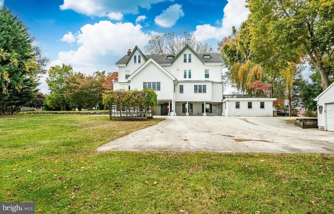
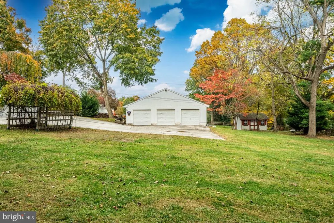
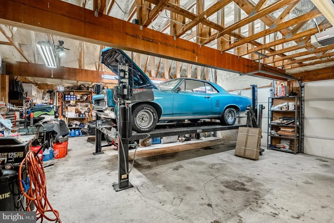
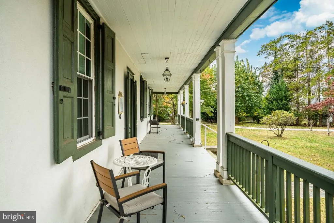
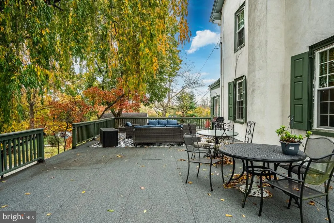
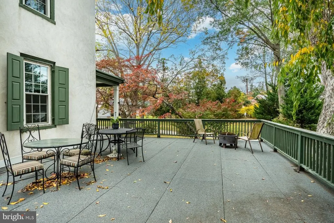
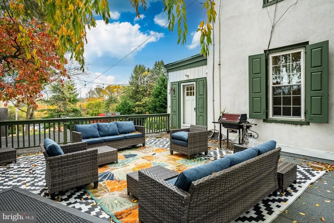
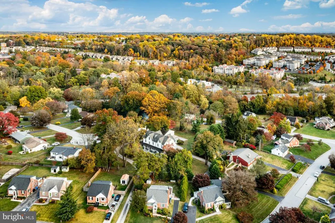
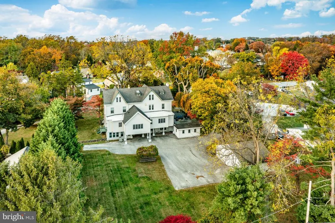
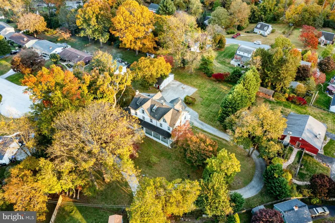
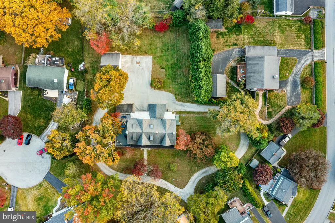
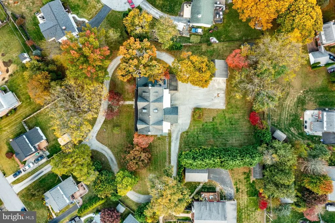
Set on more than 1.3 private, beautifully landscaped acres in Newtown Square, this distinguished historic residence offers 6,000+ square feet of living space in one of Delaware Countys most established settings. Originally built in 1840 and thoughtfully expanded in 1910 and 2008, the Federal-style home combines enduring American architecture with the scale, privacy, and flexibility expected of a substantial estate property. Positioned quietly off the road, the home has an immediate sense of permanence. Thick stone walls, hardwood floors, detailed crown moldings, multiple fireplaces, and well-proportioned rooms reflect craftsmanship rarely replicated today. Across three full stories and a finished basement, the residence offers 6 bedrooms, 8 bathrooms, and a remarkably adaptable floor plan suited to large households, multigenerational living, entertaining, private offices, or extended guest accommodations. The great room creates a natural gathering space for everyday living, while two ensuite primary bedrooms offer added privacy and flexibility. Original architectural details remain throughout the home, including front and rear staircases, extensive millwork, and a distinctive interior smoke room that speaks to the propertys history. Modern improvements, including an updated shingle roof and Viking gas appliances in the kitchen, complement the homes historic character without diminishing it. Outside, more than 1,600 square feet of wraparound decking and patio space overlook mature landscaping and generous grounds, offering an unusually private setting for entertaining or quiet enjoyment. A circular driveway establishes a proper estate arrival, while the detached, climate controlled three-car garage provides both presence and practical utility. A separate office area further expands the propertys versatility and could accommodate a home-based business, private studio, professional workspace, or creative use. The acreage also presents meaningful long-term potential, with room to expand the existing residence or potentially introduce a secondary structure, subject to applicable approvals. This is a property of genuine substance: historic without feeling ornamental, substantial without being excessive, and private without sacrificing convenience. For the buyer seeking scale, architectural character, usable acreage, and the opportunity to shape an important Newtown Square residence for the next generation, few properties offer a comparable combination of history, flexibility, and long-term value.
| Price History | |
|---|---|
| 5/4/2026 | Listed $1,275,000 |
| 6/22/2026 | 3$1,249,000 |
| 7/23/2026 | 5$1,199,000 |
| 9/9/2026 | 5$1,149,000 |
General Features
| Living Area | 5645 |
|---|---|
| Sewer | Public Sewer |
| Heating | Hot Water,Forced Air |
| Cooling | Central A/C,Zoned |
| Utilities | Electric Available,Natural Gas Available |
| Possession | Settlement |
| Roof | Shingle |
| Appliances | Built-In Range,Commercial Range,Cooktop,Dishwasher,Oven - Double,Oven - Wall,Oven/Range - Electric,Oven/Range - Gas,Range Hood,Refrigerator,Stainless Steel Appliances,Six Burner Stove,Water Heater |
| Zoning | R-10 |
| Garage Spaces | 3.00 |
| Architectural Style | Federal |
| Security Features | Exterior Cameras,Fire Detection System |
| Construction Materials | Stone,Stucco |
| School District | MARPLE NEWTOWN |
| Year Built | 1840 |
| View | Panoramic |
| Levels | 3 |
| Tax Year | 2026 |
| Ownership | Fee Simple |
| Cool Fuel | Electric |
| Accessibility | None |
| County | DELAWARE |
| New Construction | No |
| Property Type | Residential |
| HOA | No |
| Subdivision Name | GREENBRIAR |
| Garage Y/N | Yes |
| Water Access Y/N | No |
| Other Structures | Above Grade,Below Grade |
| Full Baths | 5 |
| Status | ACTIVE |
| Directions | From Intersection of Route 3 and 252-South On 252 To Light,Right onto Mary Jane Lane to 34 1/2 on Left. |
| City | NEWTOWN SQUARE |
| Senior Community Y/N | No |
| MLS Area | Newtown Twp (10430) |
| Lot Size Units | Square Feet |
| Lot Size Square Feet | 57499.00 |
| Tax Assessed Value | 781540.0 |
| Tax Annual Amount | 15043.0 |
| Property Condition | Excellent |
| Structure Type | Detached |
| Condo/Coop Association fee Y/N | No |
| Bathrooms Count Main Level | 2.00 |
| Price Per Sq Ft Total AG | 203.54 |
| Acceptable Financing | Cash,Conventional |
| Additional Parcels Y/N | No |
| Vacation Rental Y/N | No |
| Total SQFT | 5645 |
| Location Type | Suburban |
| Standard Status | Active |
| Year Built Source | Estimated |
| Tax Lot | 309-000 |
Interior Features
| Interior Amenities | 2nd Kitchen,Attic,Bathroom - Jetted Tub,Bathroom - Soaking Tub,Bathroom - Tub Shower,Bathroom - Walk-In Shower,Breakfast Area,Built-Ins,Carpet,Ceiling Fan(s),Crown Moldings,Dining Area,Double/Dual St |
|---|---|
| Heating Fuel | Natural Gas |
| Basement | Walkout Level,Daylight,Full,Fully Finished,Rear Entrance,Side Entrance |
| Flooring | Hardwood,Carpet |
| Total Fireplaces | 2 |
| Fireplace Features | Brick |
| Hot Water | Natural Gas |
| Basement (Y/N) | Yes |
| Heating Y/N | Yes |
| Fireplace Y/N | Yes |
| Above Grade Finished Area | 5645 |
| Half Baths | 3 |
| Central Air Y/N | Yes |
| Total Bedrooms | 5 |
| Below Grade Finished Area Unit Type | Square Feet |
| LivingAreaSource | Estimated |
| Laundry Type | Hookup,Upper Floor |
| Below Grade Unfin Area Units | Square Feet |
| Below Grade Unfin SQFT Source | Estimated |
| Below Grade Finished Area Source | Estimated |
| Bedrooms Count All Upper Levels | 5 |
| Bedrooms Count Upper Level 1 | 3 |
| Bedrooms Count Upper Level 2 | 2 |
| Bathrooms Half Main Level | 2 |
| Bathrooms Half Lower Level 1 | 1 |
| Bathrooms Half All Lower Levels | 1 |
| Bathrooms Full Upper Level 2 | 1 |
| Bathrooms Full Upper Level 1 | 3 |
| Bathrooms Full Lower Level 1 | 1 |
| Bathrooms Full All Upper Levels | 4 |
| Bathrooms Full All Lower Levels | 1 |
| Bathrooms Count Upper Level 2 | 1.00 |
| Bathrooms Count Upper Level 1 | 3.00 |
| Bathrooms Count Lower Level 1 | 2.00 |
| Bathrooms Count All Upper Levels | 4 |
| Bathrooms Count All Lower Levels | 2 |
| Above Grade Finished Area Source | Estimated |
| Above Grade Finished Area Unit Type | Square Feet |
| Total Baths | 8 |
Exterior Features
| Pool | No Pool |
|---|---|
| Fencing | Cyclone |
| Parking Features | Asphalt Driveway |
| Lot Features | Cleared,Flag,Private |
| Water Source | Public |
| Total Parking Spaces | 18 |
| Garage Features | Garage - Front Entry,Garage - Side Entry,Garage Door Opener |
| Type of Parking | Attached Garage,Parking Lot |
| Land Use Code | R-10 |
| Foundation Details | Stone |
| Water View Y/N | No |
| Lot Size Acres | 1.32 |
| Road Surface Type | Paved |
| Lot Size Source | Estimated |
| Waterfront Y/N | No |
| Land Assessed Value | 165090.00 |
| Navigable Water Y/N | No |
| Water Oriented Y/N | No |
| # of Attached Garage Spaces | 3 |
| Parking Lot - # of Spaces | 15 |
Amenities
- Foreclosure
- Views
- Short Sale
- New Construction
- Adult 55+
- Lease To Own
- No HOA Fees
- Furnished
- Primary On Main
- Air Conditioning
- Seller Finance
- Green
- Fixer Upper
- Horse
- Golf
- Fireplace
- Deck
- Garage
- Basement
- Pool
Property vs Single Family Average in 19073
Price
Taxes
Year Built
Visits
 © BRIGHT, All Rights Reserved
