
Address
73 Do Jan Drive, Pottstown, PA
Price
$ 775,000
Property Attributes
- MLS#PACT2135454
- TypeSingle Family
- Listing Status ACTIVE
- CountyCHESTER
- CityPottstown
- AreaEast Coventry Twp
- NeighborhoodEast Coventry
- Zip19465
- StyleColonial
- Year Built1992
- Taxes$ 10082
- Price$ 775,000
- Bedrooms4
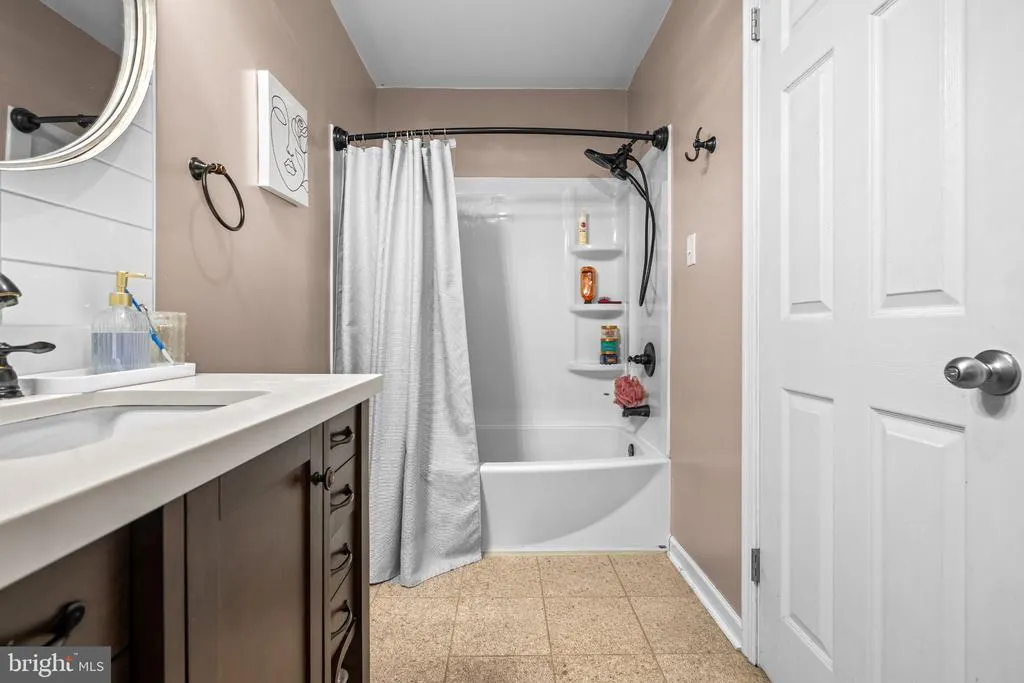
- Full Bathrooms2
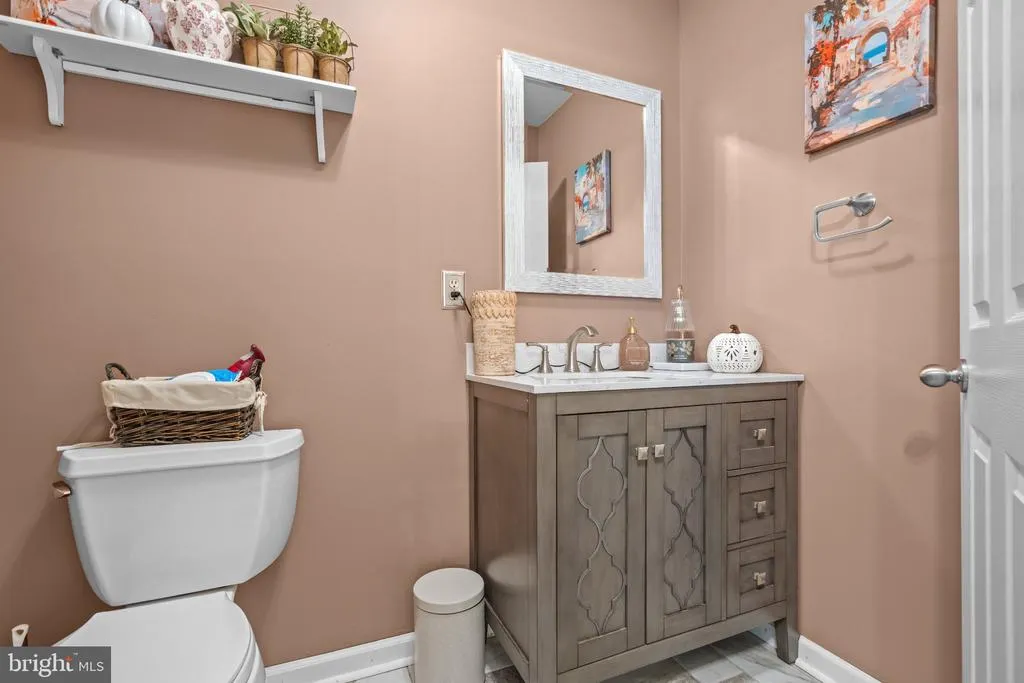
- Half Bathrooms1
- Sqr Footage2948
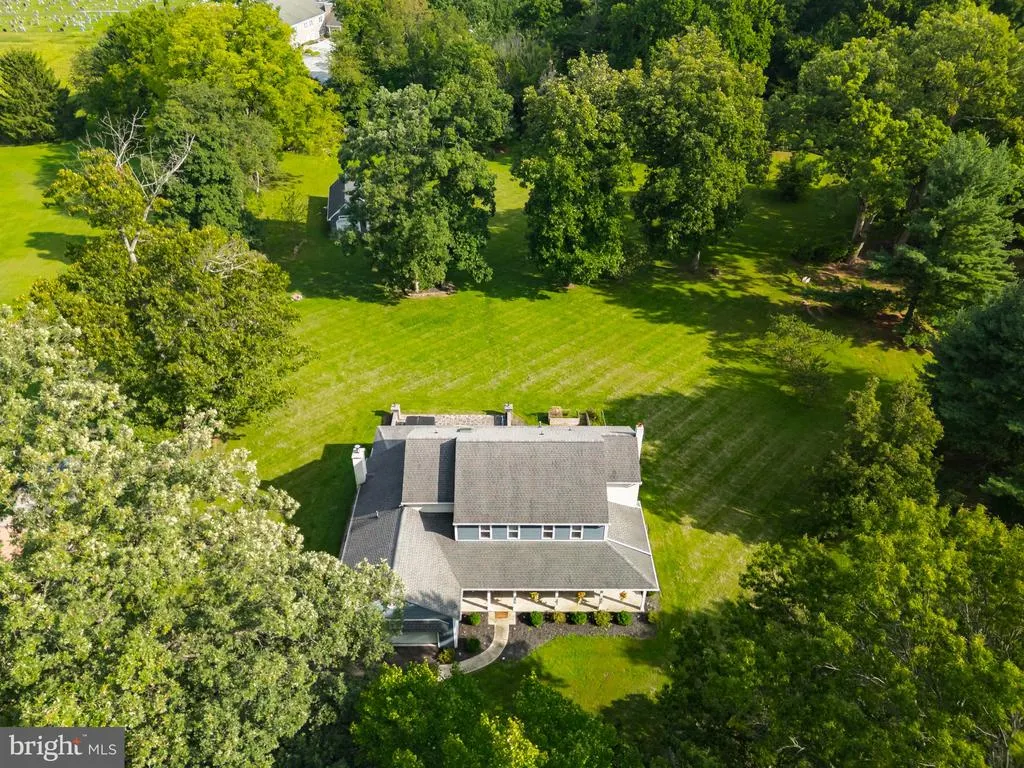
- Lot Size1.9 Acres
Data Source:
Bright MLS
Property Description
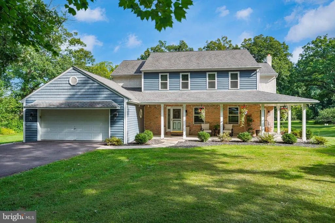
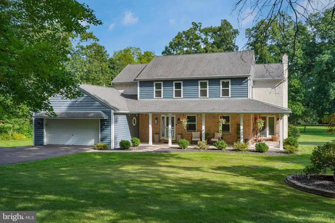
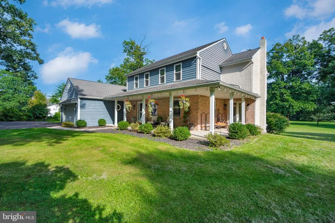
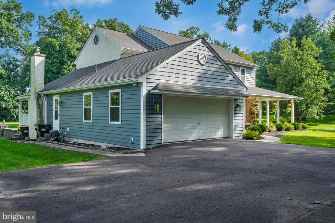
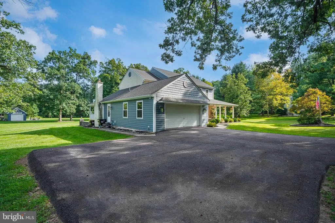
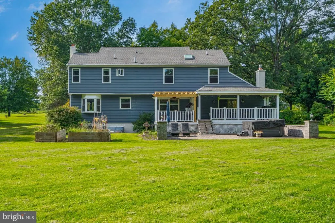
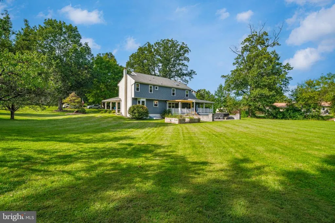
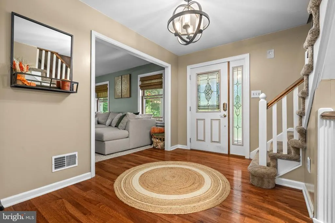
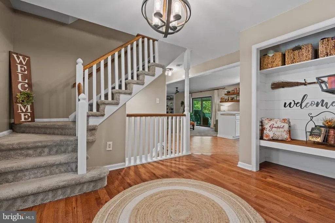
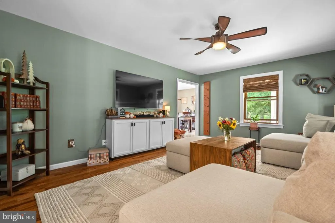
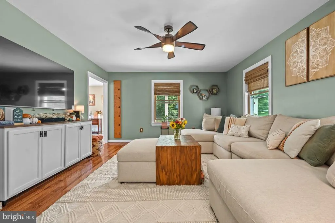
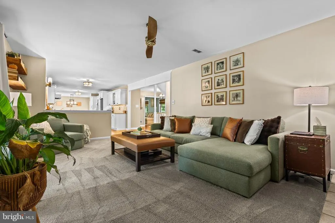
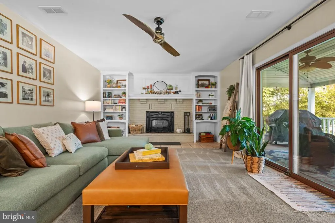
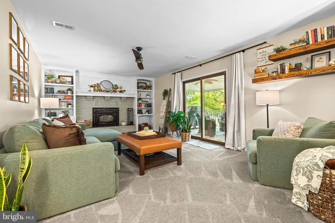
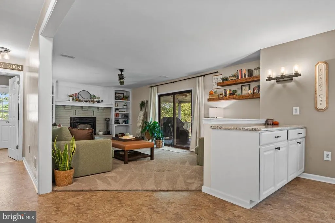
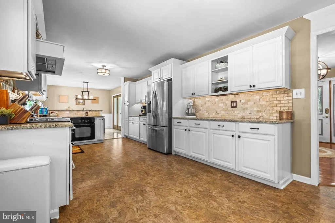
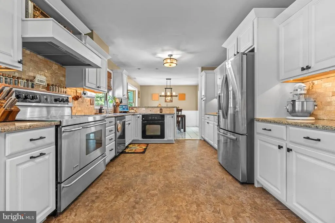
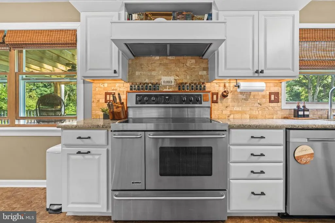
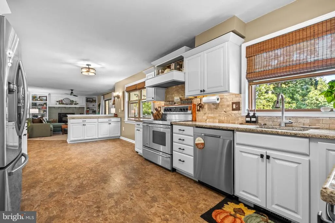
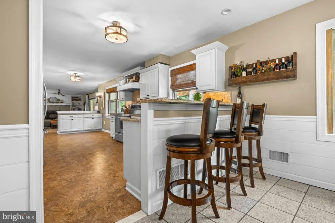
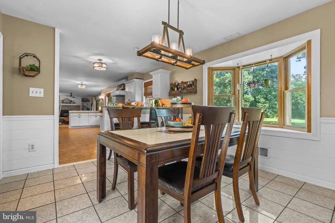
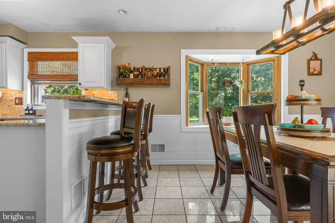
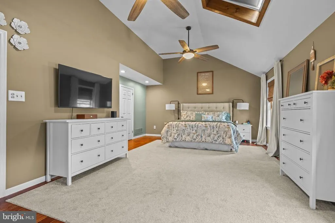
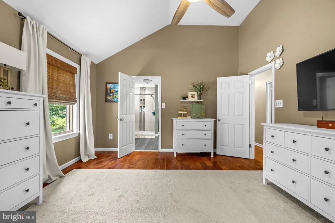
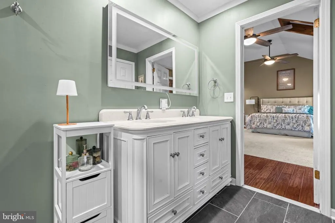
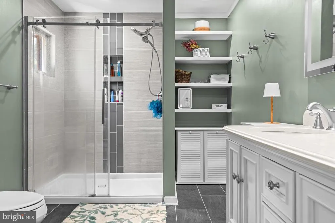
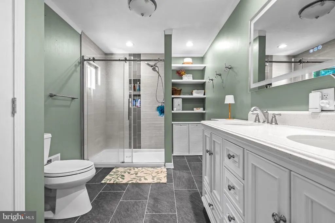
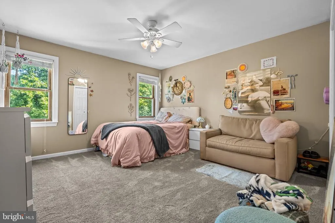
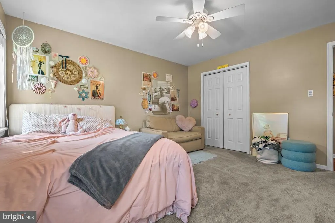
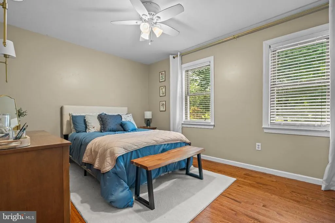
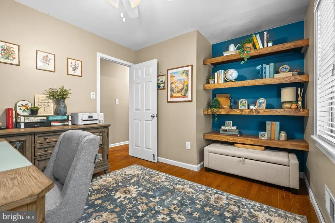
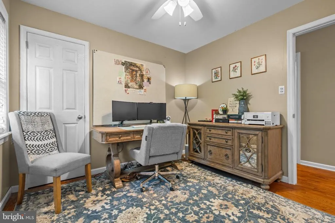
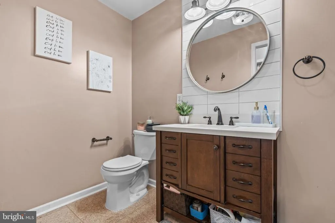
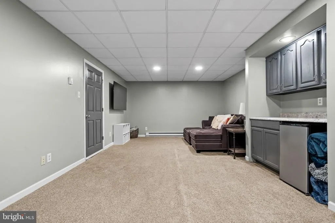
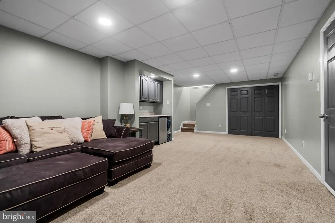
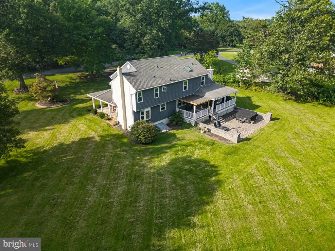
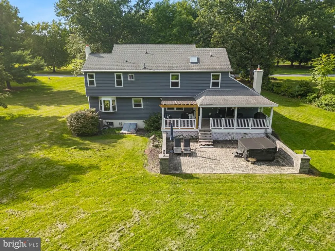
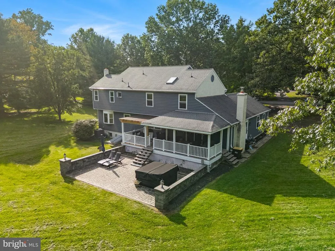
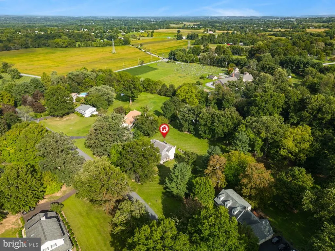
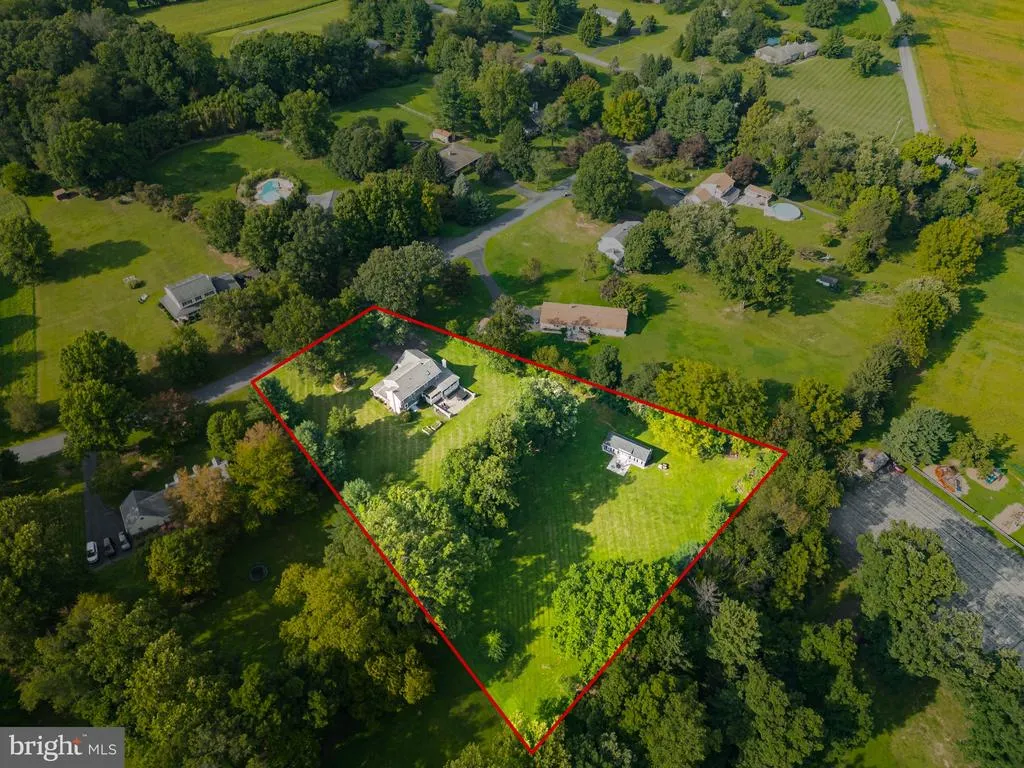
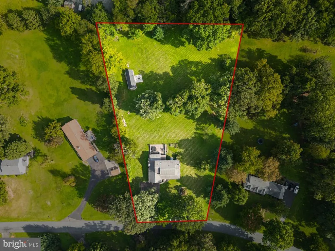
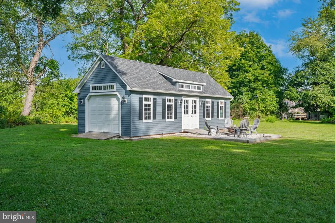
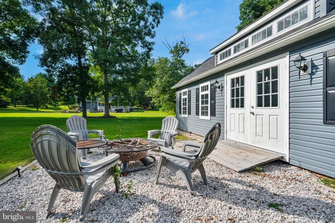
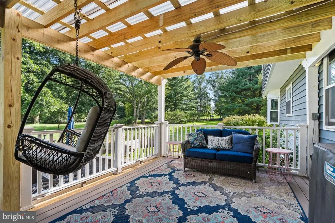
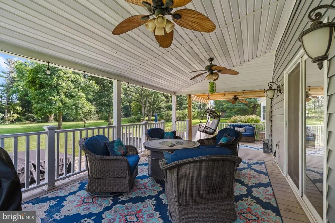
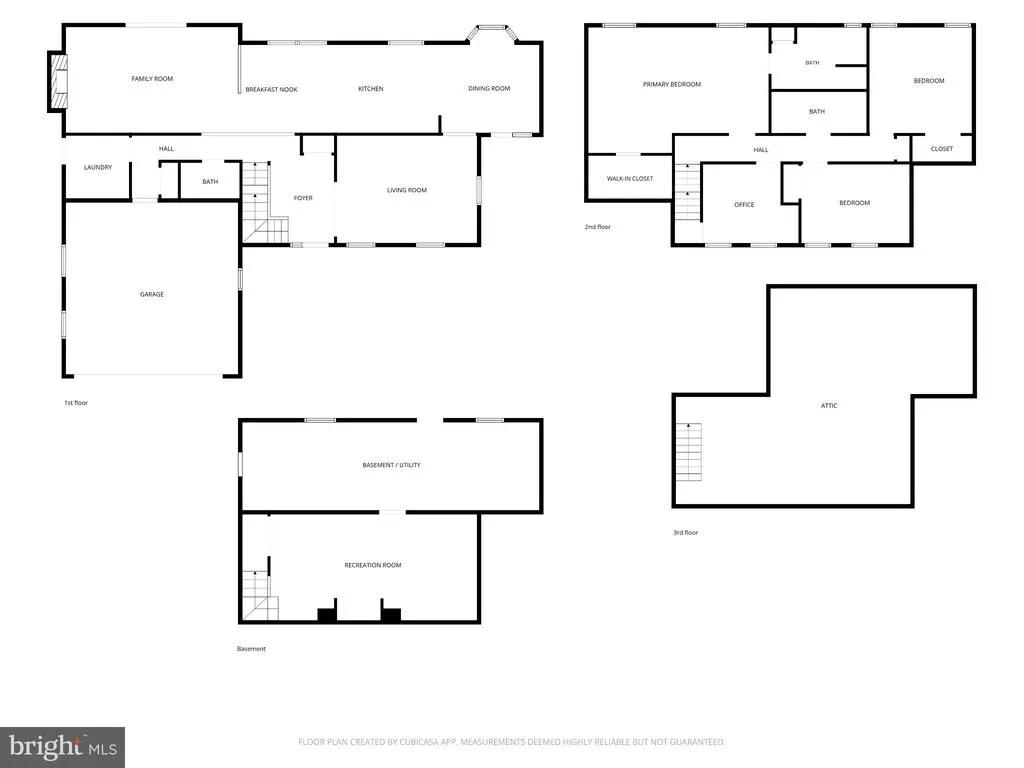
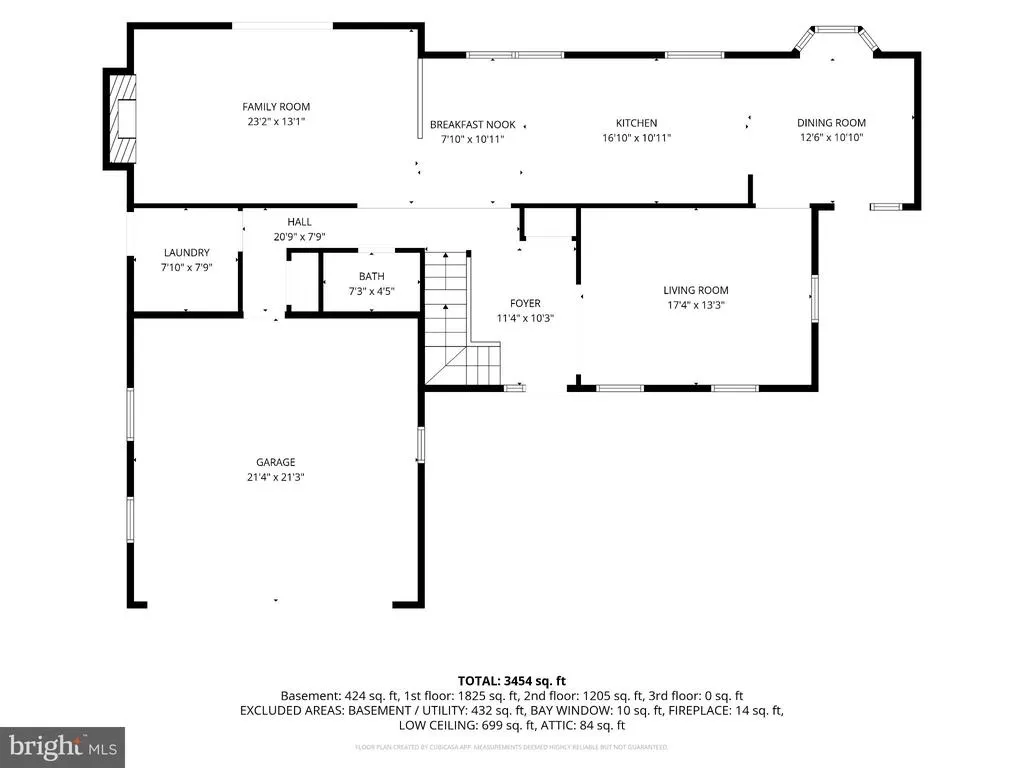
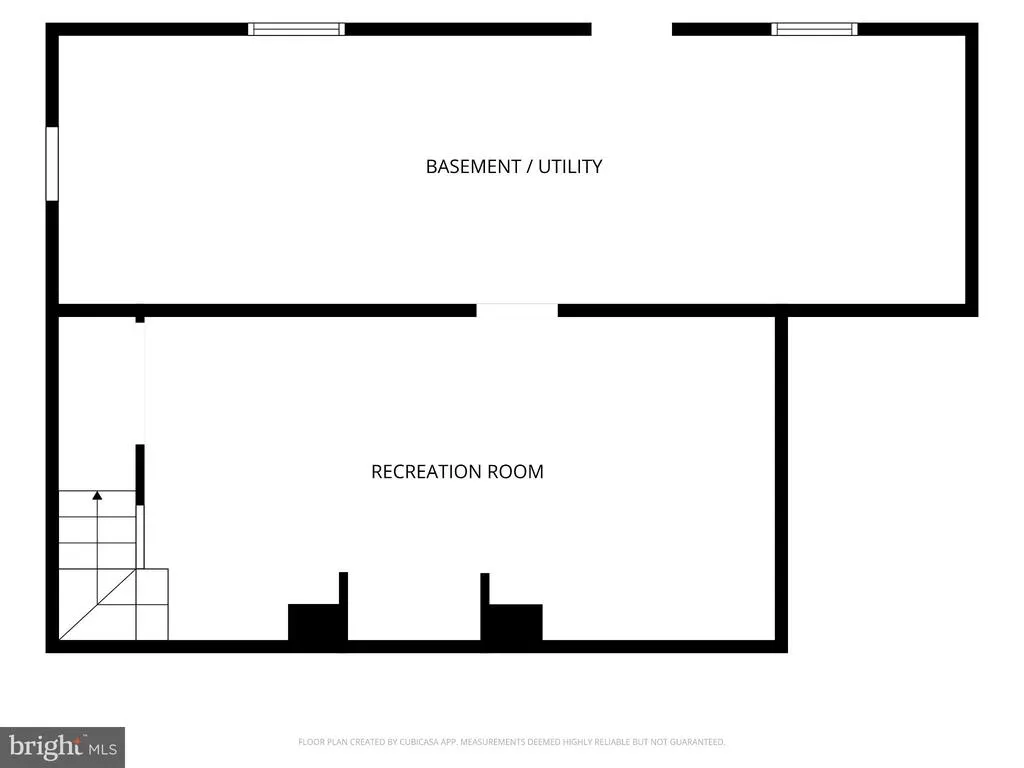
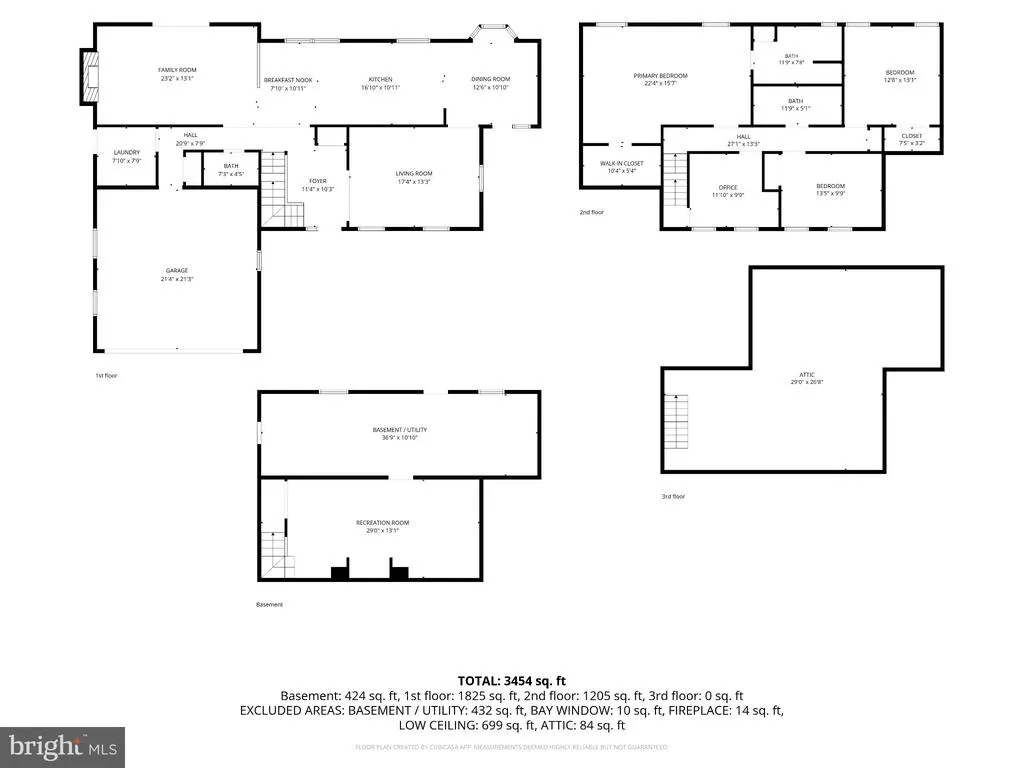
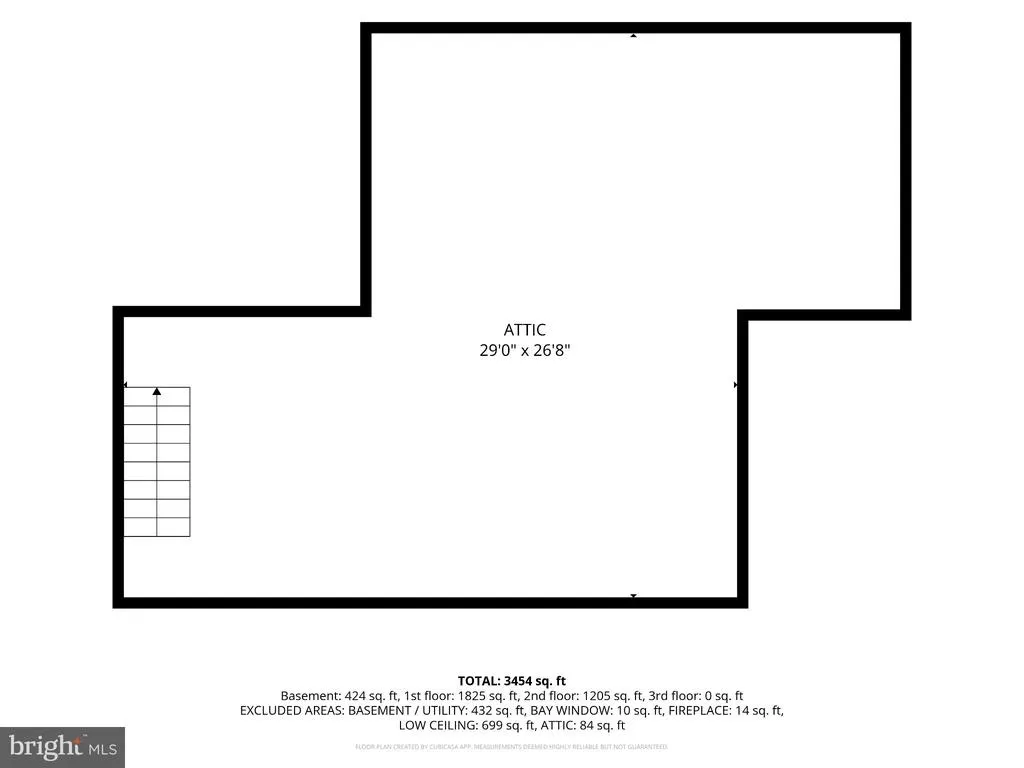
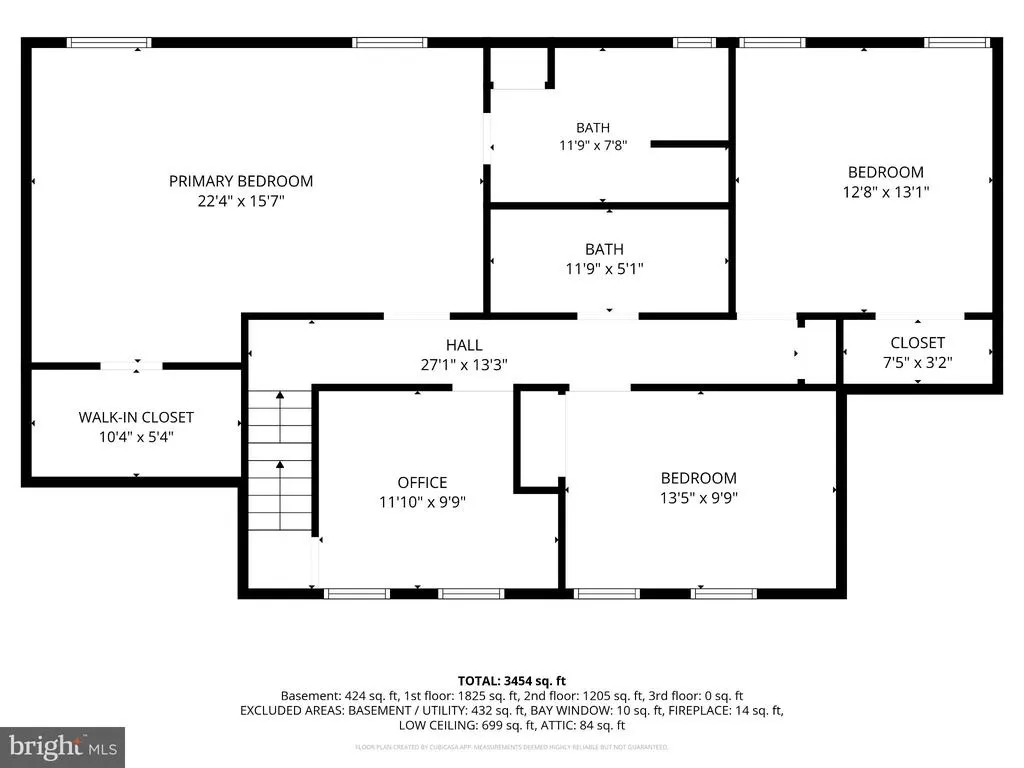
Charming, spacious, and tucked away on nearly 2 acres! This 4-bedroom, 2.5-bath home offers 2,598 sq. ft. on a peaceful cul-de-sac in the desirable Owen J. Roberts School District. The main level features a formal living room, kitchen with granite counter tops and breakfast area, dining room with bay window, and a welcoming family room with a wood-burning fireplace flanked by built-in bookshelves. Sliders lead from the family room to the two-tiered deck, paver patio, and hot tubperfect for relaxing or entertaining. The upper level offers three bedrooms, including a spacious primary suite with vaulted ceilings, skylights, en suite bath, and walk-in closet. A partially finished basement provides additional flexible living space. The property also includes an attached two-car garage and an oversize detached garage with electric, offering excellent space for storage, hobbies, or a potential man cave. Enjoy the expansive grounds with peach and cherry trees, mature landscaping, and the peace and privacy of a wooded backyard. Dont miss the opportunity to make this special property your next home!
| Price History | |
|---|---|
| 9/10/2026 | Listed $775,000 |
General Features
| Living Area | 2948 |
|---|---|
| Sewer | On Site Septic |
| Heating | 90% Forced Air |
| Cooling | Central A/C |
| Possession | Negotiable |
| Roof | Shingle,Pitched |
| Zoning | RESIDENTIAL |
| Garage Spaces | 2.00 |
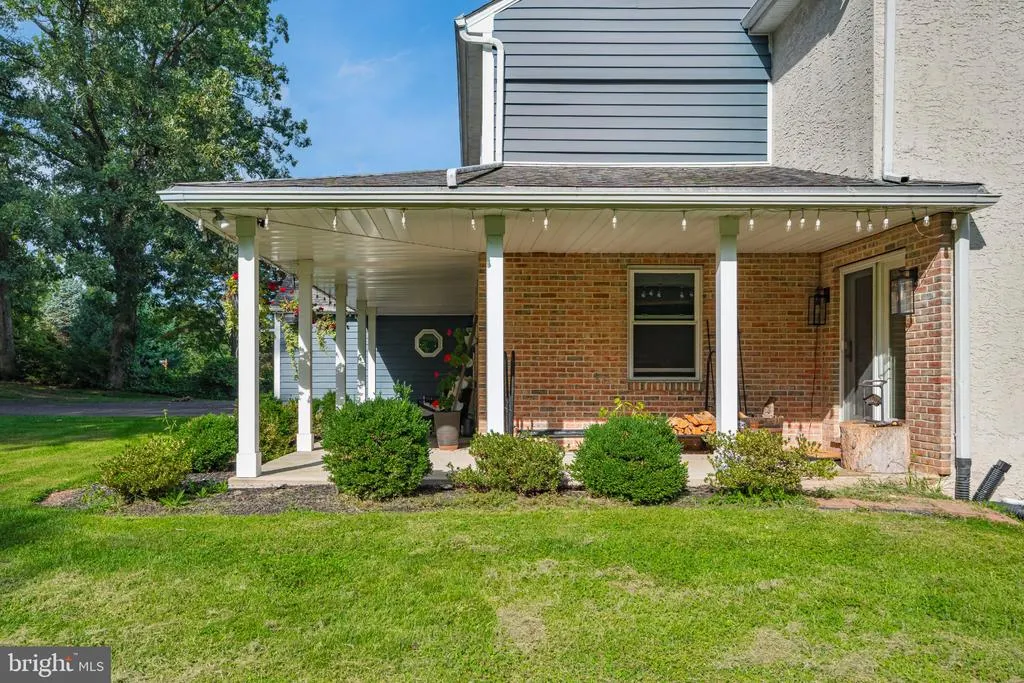
| Patio/Porch Features | Deck(s),Porch(es),Roof |
| Architectural Style | Colonial |
| Construction Materials | Brick,Vinyl Siding |
| School District | OWEN J ROBERTS |
| Exclusions | Basement freezer,TV Mounts. |
| Year Built | 1992 |
| Levels | 2 |
| Tax Year | 2026 |
| Ownership | Fee Simple |
| Cool Fuel | Electric |
| Accessibility | None |
| County | CHESTER |
| New Construction | No |
| Property Type | Residential |
| HOA | No |
| Subdivision Name | EAST COVENTRY |
| Garage Y/N | Yes |
| Water Access Y/N | No |
| Other Structures | Above Grade,Below Grade |
| Full Baths | 2 |
| Status | ACTIVE |
| Directions | From Rte. 100 turn onto W Cedarville Rd.,Right onto Schoolhouse Rd.,Right onto Do Jan Dr. House is 700 feet on your left. |
| City | POTTSTOWN |
| Senior Community Y/N | No |
| MLS Area | East Coventry Twp (10318) |
| Lot Size Units | Square Feet |
| Lot Size Square Feet | 82764.00 |
| Tax Assessed Value | 212870.0 |
| Tax Annual Amount | 10082.0 |
| Home Warranty Y/N | No |
| Structure Type | Detached |
| Condo/Coop Association fee Y/N | No |
| Bathrooms Count Main Level | 1.00 |
| Price Per Sq Ft Total AG | 298.31 |
| Acceptable Financing | Cash,Conventional,FHA,VA |
| Lease Considered Y/N | No |
| Vacation Rental Y/N | No |
| Total SQFT | 2948 |
| Standard Status | Active |
| Year Built Source | Assessor |
| Tax Lot | 0041.0200 |
Interior Features
| Interior Amenities | Attic,Bathroom - Walk-In Shower,Bathroom - Tub Shower,Breakfast Area,Ceiling Fan(s),Dining Area,Family Room Off Kitchen,Primary Bath(s),Skylight(s),Walk-in Closet(s),Water Treat System |
|---|---|
| Heating Fuel | Oil |
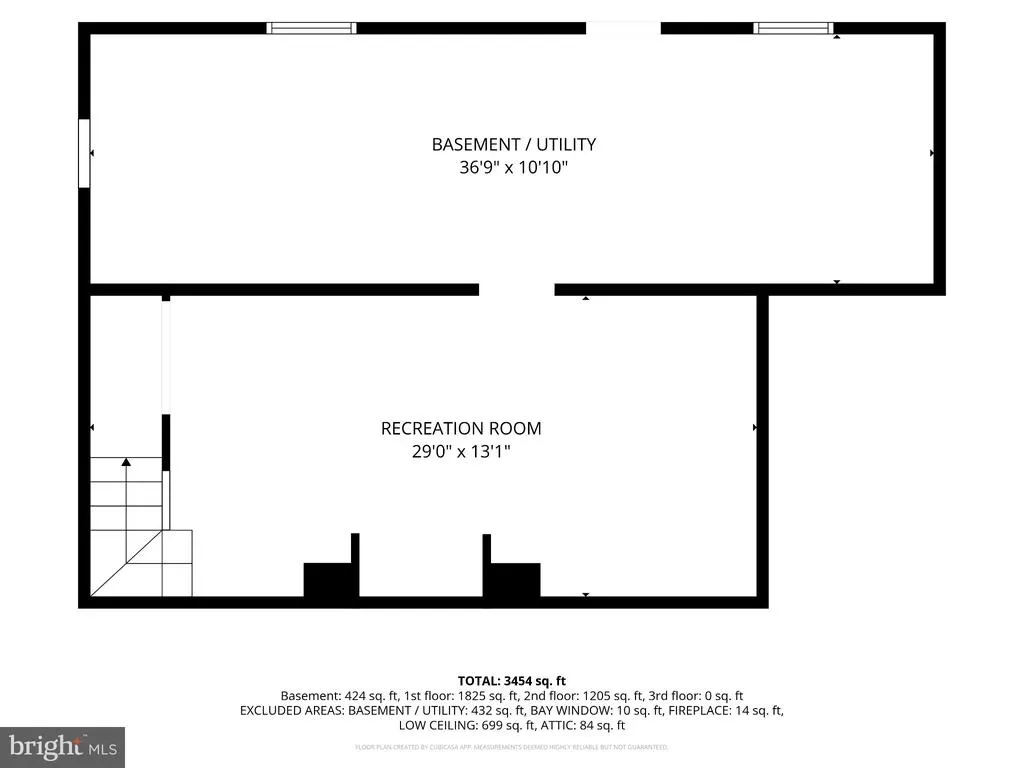
| Basement | Full,Partially Finished,Water Proofing System |
| Total Fireplaces | 1 |
| Fireplace Features | Brick,Mantel(s) |
| Hot Water | Electric |
| Basement (Y/N) | Yes |
| Heating Y/N | Yes |
| Window Features | Bay/Bow,Skylights |
| Fireplace Y/N | Yes |
| Above Grade Finished Area | 2598 |
| Half Baths | 1 |
| Central Air Y/N | Yes |
| Total Bedrooms | 4 |
| Below Grade Finished Area | 350 |
| Room Type | Living Room,Dining Room,Primary Bedroom,Bedroom 2,Bedroom 3,Bedroom 4,Kitchen,Family Room,Basement,Laundry,Half Bath |
| Below Grade Finished Area Unit Type | Square Feet |
| LivingAreaSource | Estimated |
| Laundry Type | Main Floor |
| Below Grade Finished Area Source | Estimated |
| Bedrooms Count All Upper Levels | 4 |
| Bedrooms Count Upper Level 1 | 4 |
| Bathrooms Half Main Level | 1 |
| Bathrooms Full Upper Level 1 | 2 |
| Bathrooms Full All Upper Levels | 2 |
| Bathrooms Count Upper Level 1 | 2.00 |
| Bathrooms Count Lower Level 1 | 0.00 |
| Bathrooms Count All Upper Levels | 2 |
| Above Grade Finished Area Source | Assessor |
| Above Grade Finished Area Unit Type | Square Feet |
| Total Baths | 3 |
Exterior Features
| Exterior Amenities | Exterior Lighting |
|---|---|
| Pool | No Pool |
| Water Source | Well |
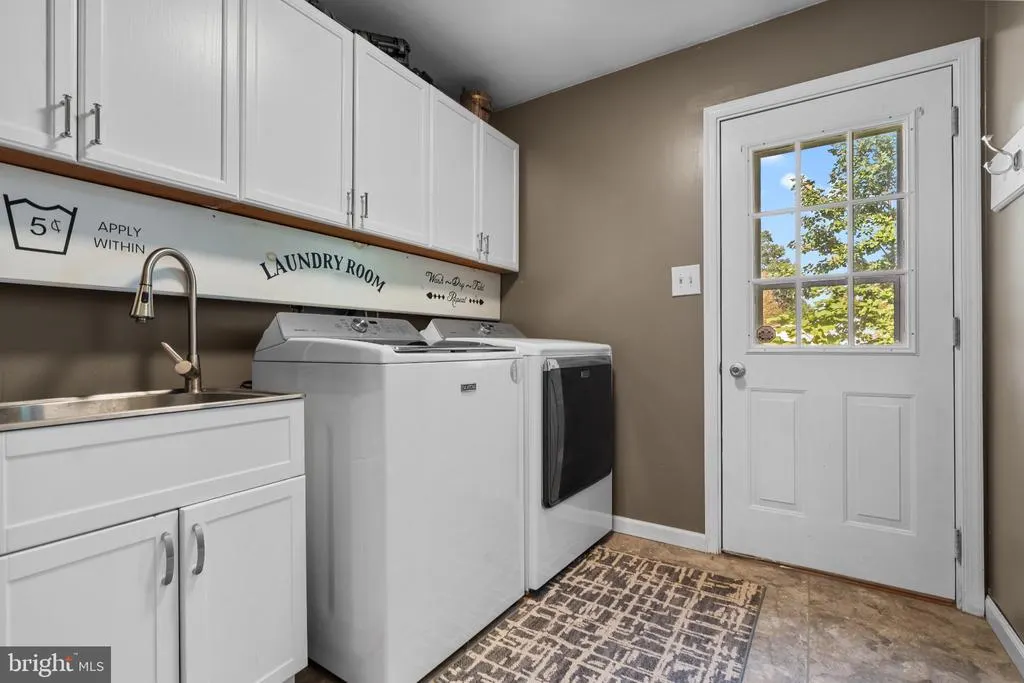
| Inclusions | Washer,dryer,kitchen Refrigerator all in as is condition with no financial value. |
| Total Parking Spaces | 7 |
| Garage Features | Garage - Front Entry |
| Type of Parking | Attached Garage,Driveway |
| Foundation Details | Brick/Mortar |
| Water View Y/N | No |
| Lot Size Acres | 1.90 |
| Lot Size Source | Assessor |
| Waterfront Y/N | No |
| Land Assessed Value | 62620.00 |
| Navigable Water Y/N | No |
| Water Oriented Y/N | No |
| # of Attached Garage Spaces | 2 |
Room Details
| Room | Dimensions | Level | Flooring | Details |
|---|---|---|---|---|
| Basement | Lower 1 | Basement - Partially Finished,Flooring - Carpet | ||
| Bedroom 2 | Upper 1 | Ceiling Fan(s),Flooring - HardWood | ||
| Bedroom 3 | Upper 1 | Ceiling Fan(s),Flooring - Carpet | ||
| Bedroom 4 | Upper 1 | Built-Ins,Ceiling Fan(s),Flooring - HardWood | ||
| Dining Room | Main | Flooring - Other,Lighting - Ceiling,Lighting - Pendants | ||
| Family Room | Main | Built-Ins,Fireplace - Other,Flooring - Carpet,Ceiling Fan(s) | ||
| Half Bath | Main | |||
| Kitchen | Main | Countertop(s) - Granite,Flooring - Laminated,Lighting - Pendants,Breakfast Bar | ||
| Laundry | Main | Flooring - Laminated | ||
| Living Room | Main | Flooring - HardWood,Ceiling Fan(s) | ||
| Primary Bedroom | Upper 1 | Cathedral/Vaulted Ceiling,Attached Bathroom,Ceiling Fan(s),Flooring - Luxury Vinyl Plank,Walk-In Closet(s),Skylight(s) |
Amenities
- Foreclosure
- Views
- Short Sale
- New Construction
- Adult 55+
- Lease To Own
- No HOA Fees
- Furnished
- Primary On Main
- Air Conditioning
- Seller Finance
- Green
- Fixer Upper
- Horse
- Golf
- Fireplace
- Deck
- Garage
- Basement
- Pool
Property vs Single Family Average in 19465
Price
Taxes
Year Built
 © BRIGHT, All Rights Reserved
