
Open House Sat, Sep 12th 1:00 PM - 3:00 PM
Address
472 Timber Lane, Devon, PA
Price
$ 1,400,000
Property Attributes
- MLS#PACT2133566
- TypeSingle Family
- Listing Status ACTIVE
- CountyCHESTER
- CityDevon
- AreaTredyffrin Twp
- NeighborhoodShand Tract
- Zip19333
- StyleColonial
- Year Built1959
- Taxes$ 14119
- Price$ 1,400,000
- Bedrooms5
- Full Bathrooms4
- Half Bathrooms0
- Sqr Footage3372
- Lot Size0.64 Acres
Data Source:
Bright MLS
Property Description
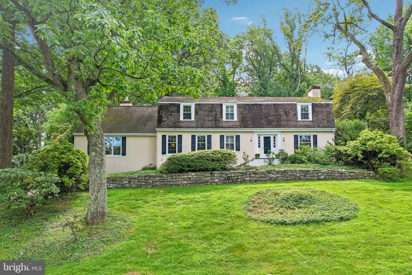
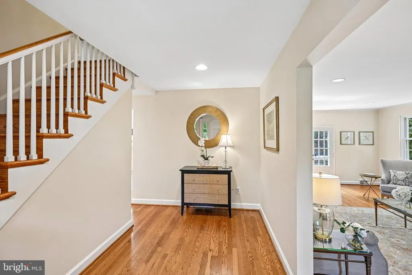
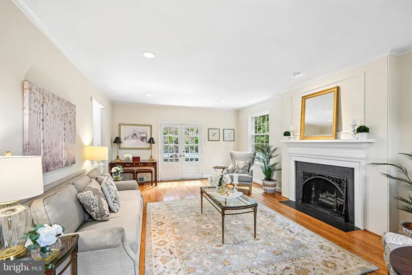
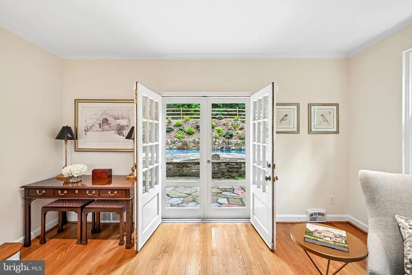
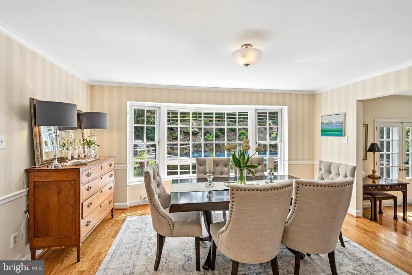
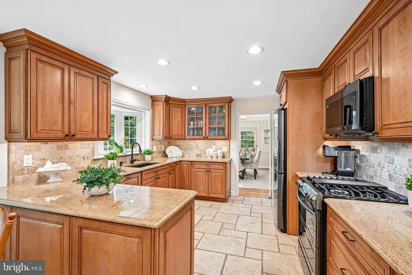
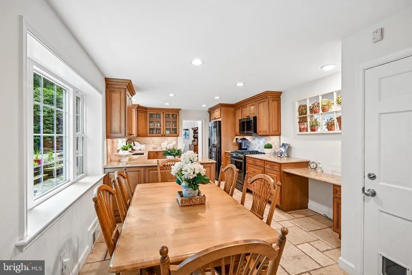
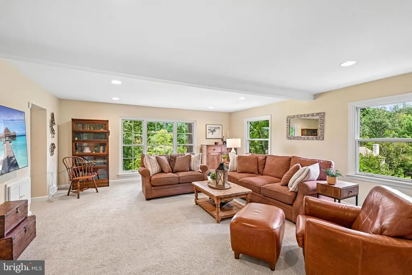
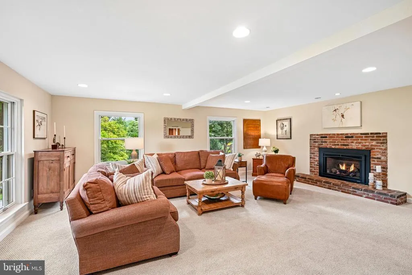
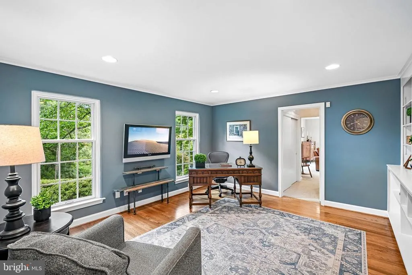
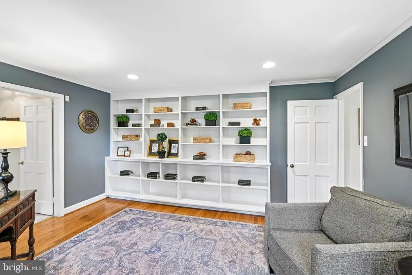
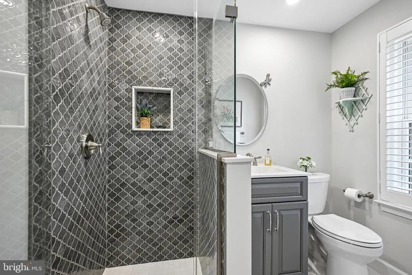
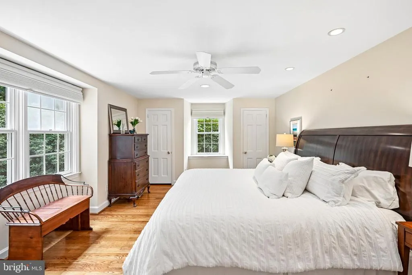
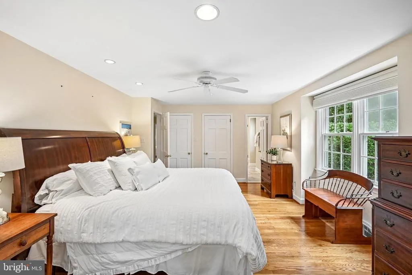
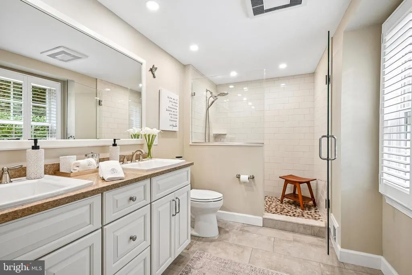
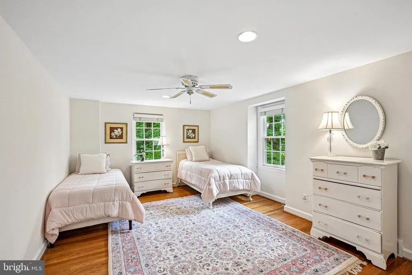
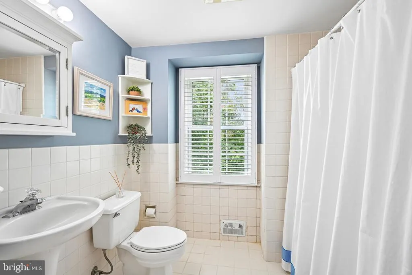
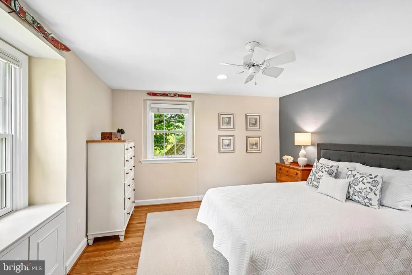
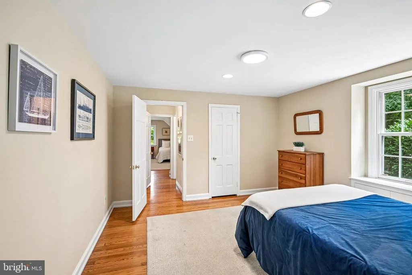
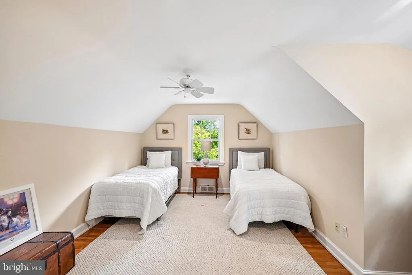
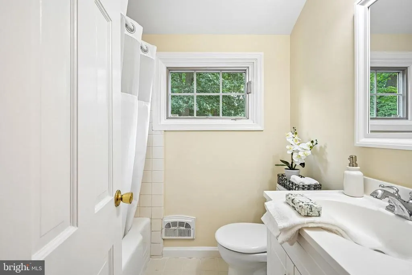
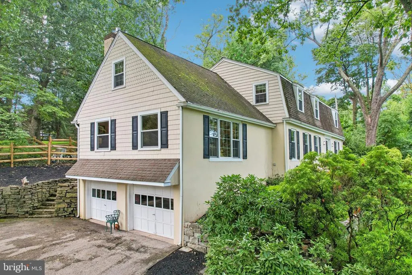
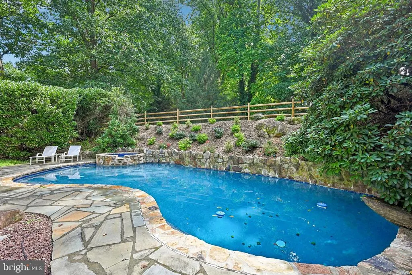
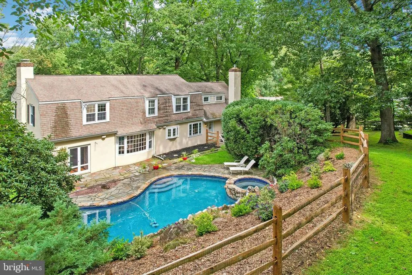
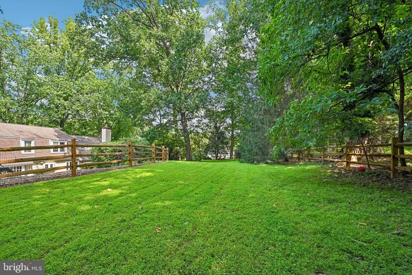
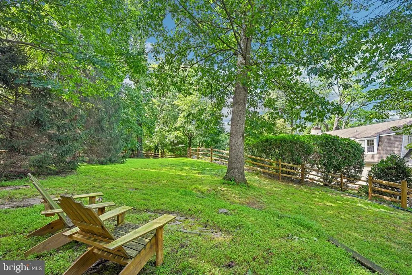
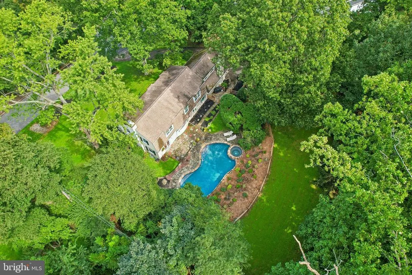
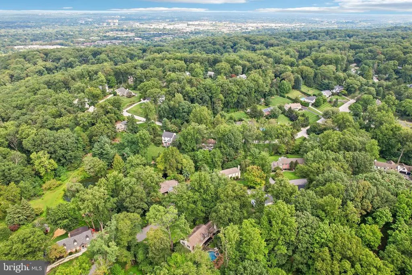
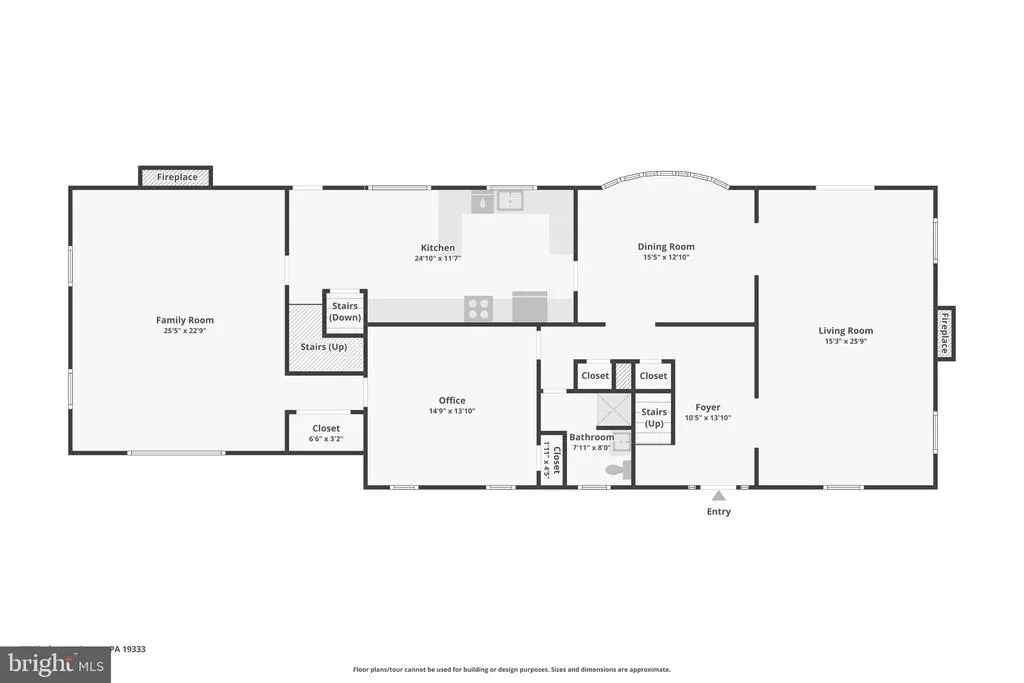
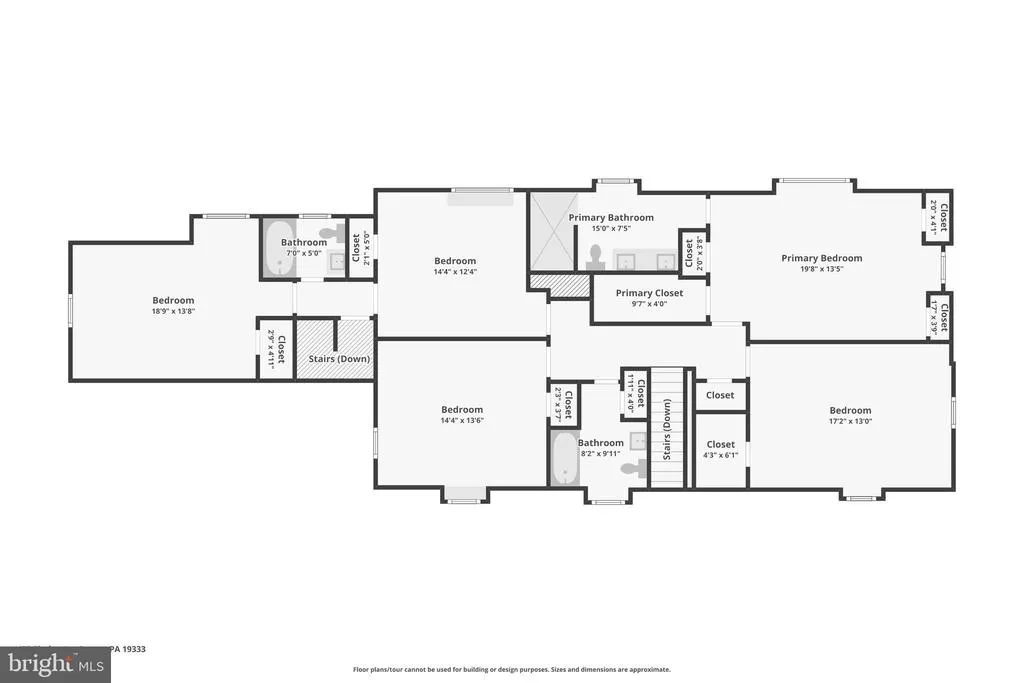
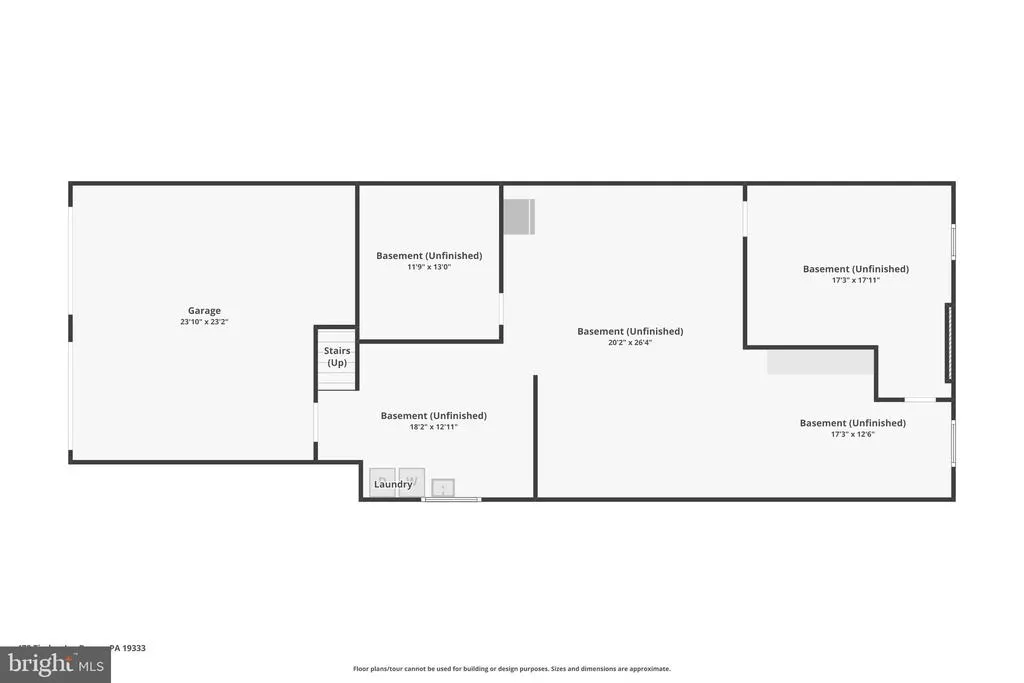
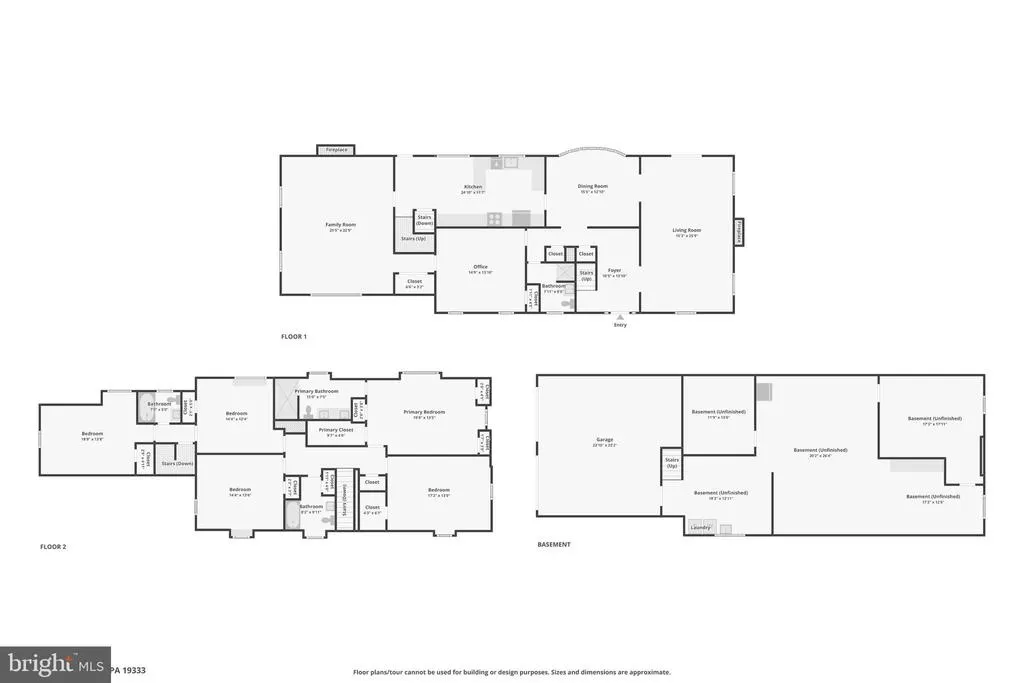
Perched above the street in Devons sought-after Shand Tract, 472 Timber Ln offers approximately 3,372 square feet of living space surrounded by mature trees and a beautifully tiered setting. The welcoming foyer opens to a front-to-back living room featuring hardwood floors, a wood fireplace, abundant windows, and double doors leading directly to the patio and pool. Along the rear of the home, the dining room enjoys a bay window with views of the pool and connects to the generously sized kitchen with lots of counter space and an eat-in area. A convenient back staircase provides easy access from the kitchen to the second floor. The adjacent family room offers a gas fireplace and a comfortable gathering space. A first-floor den/office provides flexible additional space and is located near a full bath. Upstairs, five bedrooms include a spacious primary suite with a renovated bath, while two additional full baths with tub/shower combinations serve the remaining bedrooms. The unfinished lower level includes a mudroom and laundry area just inside the two-car garage, along with abundant storage, a workshop, and a large open area offering future finishing potential. Outside, the backyard creates a private retreat with an in-ground pool and waterfall, patio, tiered landscaping, a level area for recreation, and a storage shed. With its elevated position, wooded outlook, generous room count, and distinctive pool setting, this Shand Tract home offers a unique opportunity in Devon. Showings start 9/10/26.
| Elementary School | Middle School | High School |
|---|---|---|
| New Eagle Elementary School | Valley Forge Middle School | Conestoga Senior High School |
| Price History | |
|---|---|
| 9/3/2026 | Listed $1,400,000 |
General Features
| Living Area | 3372 |
|---|---|
| Sewer | Public Sewer |
| Heating | Heat Pump(s) |
| Cooling | Central A/C |
| Utilities | Electric Available,Natural Gas Available |
| Possession | Negotiable |
| Roof | Shingle |
| Zoning | RES |
| Garage Spaces | 2.00 |
| Patio/Porch Features | Patio(s) |
| Architectural Style | Colonial |
| Pool Features | Fenced,In Ground |
| Construction Materials | Stucco |
| School District | TREDYFFRIN-EASTTOWN |
| Year Built | 1959 |
| View | Trees/Woods |
| Levels | 2 |
| Tax Year | 2026 |
| Ownership | Fee Simple |
| Cool Fuel | Electric |
| Accessibility | None |
| County | CHESTER |
| New Construction | No |
| Property Type | Residential |
| HOA | No |
| Subdivision Name | SHAND TRACT |
| Garage Y/N | Yes |
| Water Access Y/N | No |
| Other Structures | Above Grade,Below Grade |
| Full Baths | 4 |
| Status | ACTIVE |
| Directions | Use GPS |
| City | DEVON |
| Senior Community Y/N | No |
| MLS Area | Tredyffrin Twp (10343) |
| Lot Size Units | Square Feet |
| Lot Size Square Feet | 27943.00 |
| Tax Assessed Value | 347660.0 |
| Tax Annual Amount | 14119.0 |
| Property Condition | Good |
| Structure Type | Detached |
| Condo/Coop Association fee Y/N | No |
| Bathrooms Full Main Level | 1 |
| Bathrooms Count Main Level | 1.00 |
| Price Per Sq Ft Total AG | 415.18 |
| Vacation Rental Y/N | No |
| Virtual Tour | https://www.zillow.com/view-imx/5214f314-42f0-448f-8e60-9a0778c73be3?wl=true&setAttribution=mls&initialViewType=pano |
| Total SQFT | 3372 |
| Standard Status | Active |
| Year Built Source | Assessor |
| Tax Lot | 0087 |
Interior Features
| Heating Fuel | Electric |
|---|---|
| Basement | Workshop,Garage Access |
| Flooring | Hardwood |
| Total Fireplaces | 2 |
| Fireplace Features | Gas/Propane,Wood |
| Hot Water | Natural Gas |
| Basement (Y/N) | Yes |
| Heating Y/N | Yes |
| Window Features | Bay/Bow |
| Fireplace Y/N | Yes |
| Above Grade Finished Area | 3372 |
| Central Air Y/N | Yes |
| Total Bedrooms | 5 |
| Room Type | Living Room,Dining Room,Kitchen,Family Room,Den,Bathroom 1 |
| Below Grade Finished Area Unit Type | Square Feet |
| LivingAreaSource | Assessor |
| Below Grade Unfin Area Units | Square Feet |
| Below Grade Unfin SQFT Source | Assessor |
| Below Grade Finished Area Source | Assessor |
| Bedrooms Count All Upper Levels | 5 |
| Bedrooms Count Upper Level 1 | 5 |
| Bathrooms Full Upper Level 1 | 3 |
| Bathrooms Full All Upper Levels | 3 |
| Bathrooms Count Upper Level 1 | 3.00 |
| Bathrooms Count All Upper Levels | 3 |
| Above Grade Finished Area Source | Assessor |
| Above Grade Finished Area Unit Type | Square Feet |
| Total Baths | 4 |
Exterior Features
| Pool | Yes - Personal |
|---|---|
| Fencing | Wood |
| Water Source | Public |
| Inclusions | All Pool Equipment,Pool Table in basement,Shed,All appliances,Washer/Dryer |
| Total Parking Spaces | 5 |
| Garage Features | Inside Access,Garage Door Opener |
| Type of Parking | Attached Garage,Driveway |
| Land Use Code | R10 |
| Foundation Details | Concrete Perimeter |
| Water View Y/N | No |
| Lot Dimensions | 0.00 x 0.00 |
| Lot Size Acres | 0.64 |
| Lot Size Source | Assessor |
| Waterfront Y/N | No |
| Land Assessed Value | 100840.00 |
| Navigable Water Y/N | No |
| Water Oriented Y/N | No |
| # of Attached Garage Spaces | 2 |
| LotDimensionsSource | Assessor |
Room Details
| Room | Dimensions | Level | Flooring | Details |
|---|---|---|---|---|
| Bathroom 1 | Main | Bathroom - Stall Shower | ||
| Den | Main | Built-Ins | ||
| Dining Room | Main | Flooring - HardWood | ||
| Family Room | Main | Fireplace - Gas | ||
| Kitchen | Main | Dining Area,Kitchen - Gas Cooking,Kitchen - Eat-in,Countertop(s) - Granite | ||
| Living Room | Main | Flooring - HardWood,Fireplace - Wood Burning |
Amenities
- Foreclosure
- Views
- Short Sale
- New Construction
- Adult 55+
- Lease To Own
- No HOA Fees
- Furnished
- Primary On Main
- Air Conditioning
- Seller Finance
- Green
- Fixer Upper
- Horse
- Golf
- Fireplace
- Deck
- Garage
- Basement
- Pool
Property vs Single Family Average in 19333
Price
Taxes
Year Built
Visits
 © BRIGHT, All Rights Reserved
