
Just Listed

Address
30586 Countryside, Delmar, DE
Price
$ 379,900
Property Attributes
- MLS#DESU2120234
- TypeSingle Family
- Listing Status ACTIVE
- CountySUSSEX
- CityDelmar
- AreaLittle Creek Hundred
- NeighborhoodCountry Grove
- Zip19940
- StyleRanch/Rambler
- Year Built2018
- Taxes$ 1508
- Price$ 379,900
- Bedrooms3
- Full Bathrooms2
- Half Bathrooms0
- Sqr Footage1905
- Lot Size0.31 Acres
Data Source:
Bright MLS
Property Description
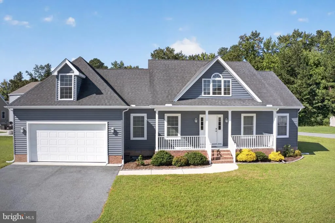
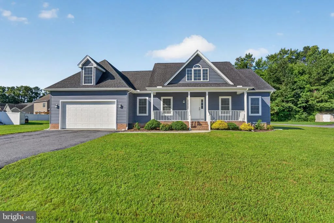
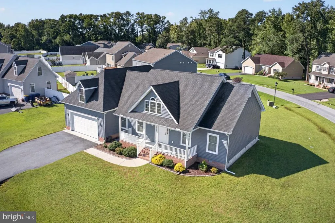
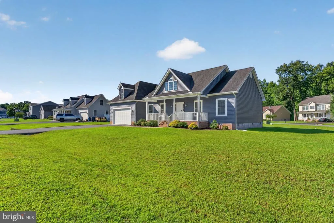
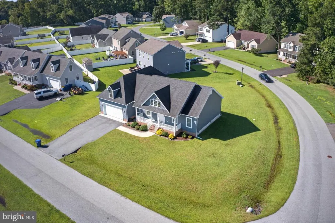
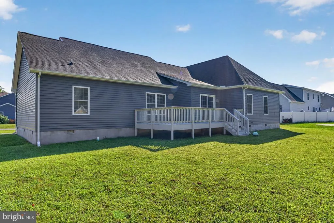
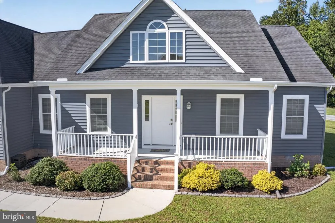
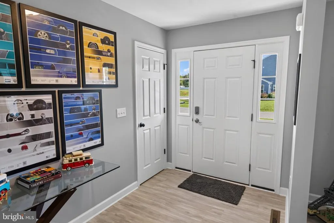
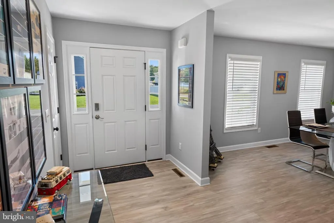
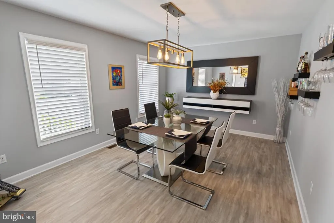
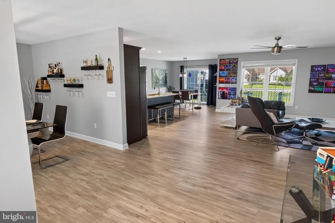
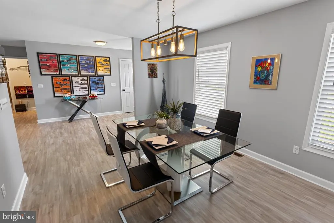
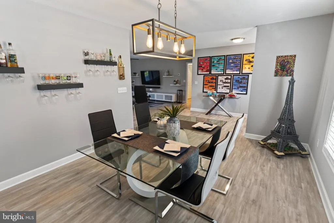
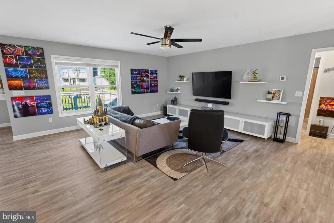
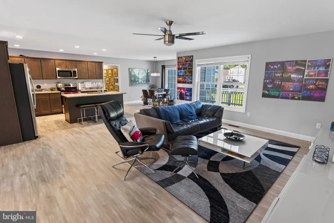
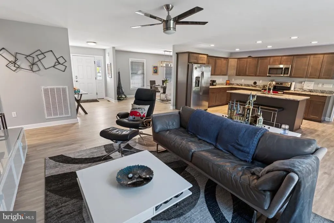
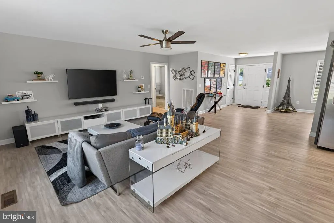
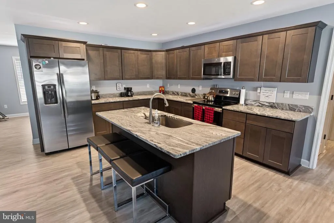
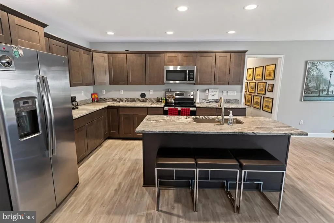
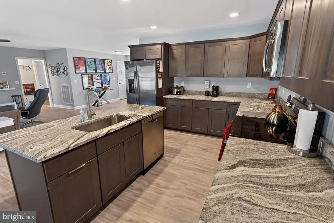
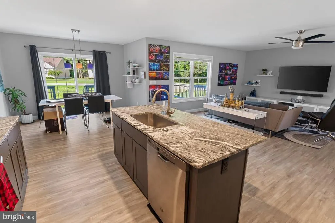
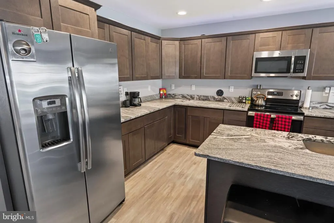
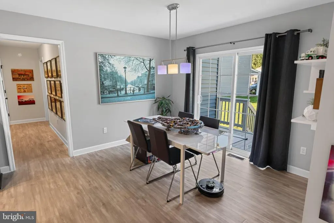
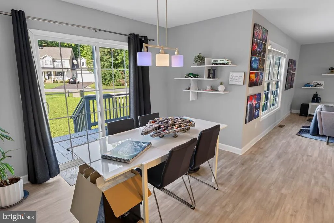
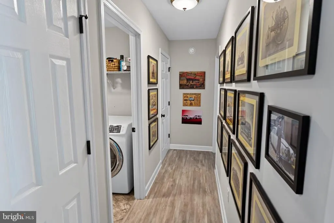
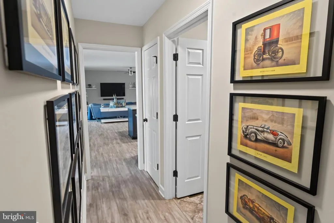
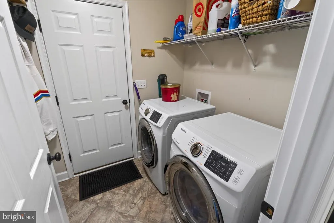
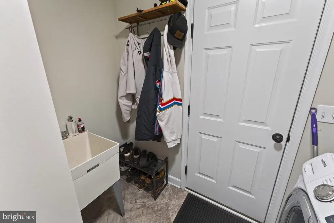
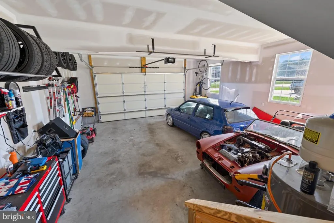
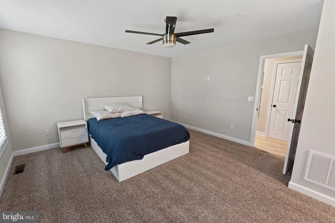
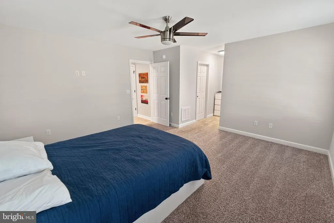
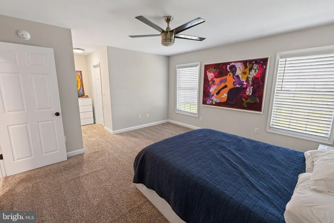
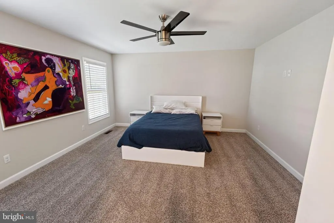
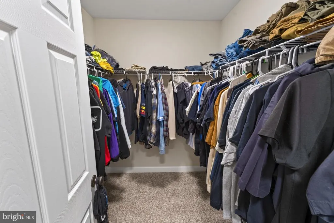
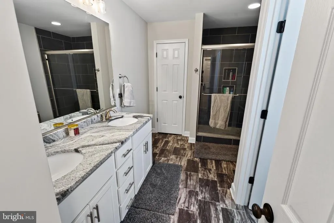
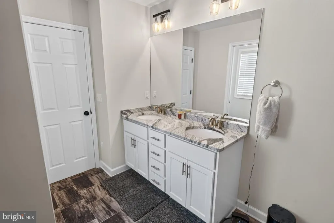
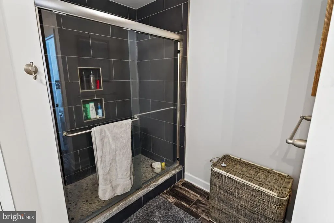
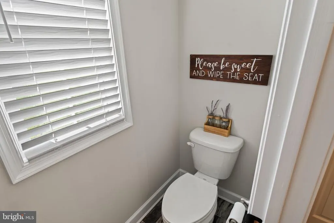
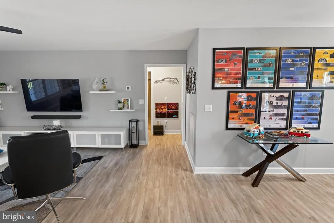
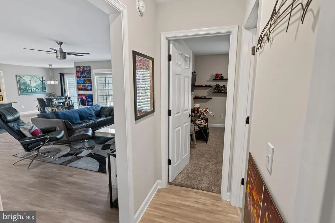
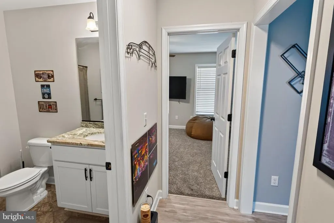
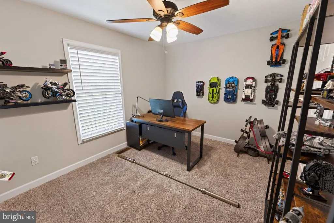
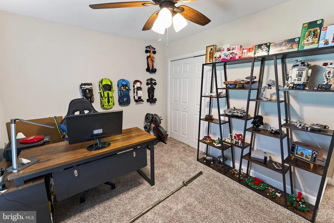
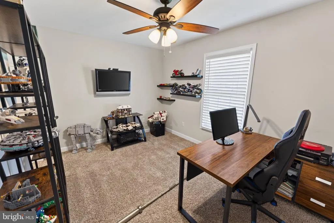
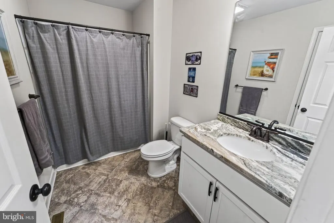
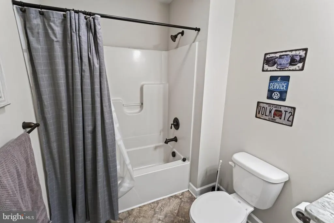
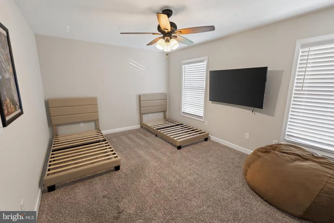
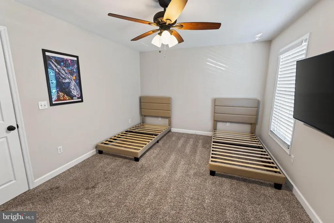
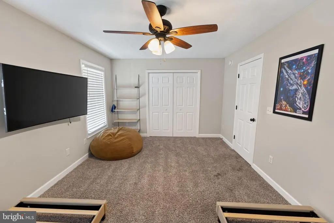
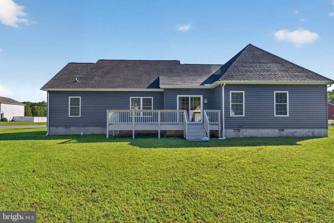
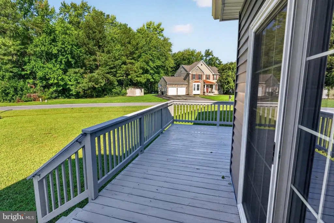
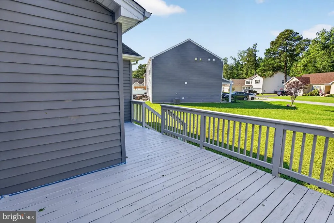
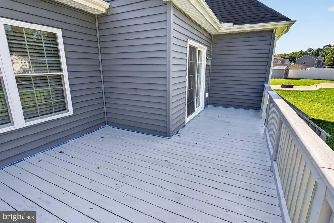
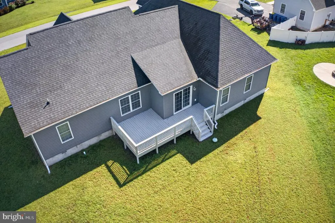
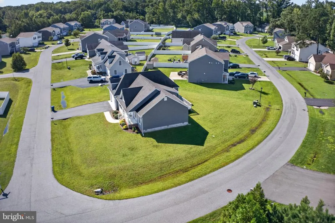
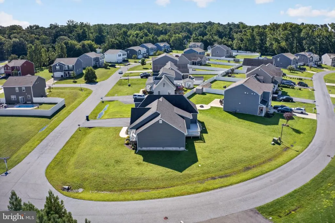
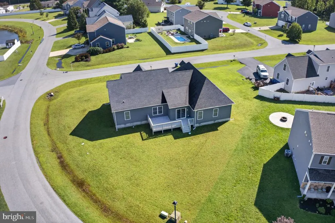
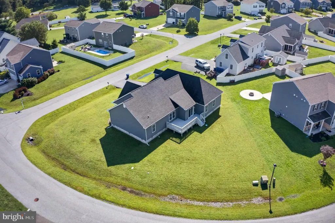
Beautifully maintained and move-in ready, this 3-bedroom, 2-bath home offers desirable single-level living in Country Grove Estates within the Delmar School District. Built in 2018 by respected local builder Malone Homes, this home combines modern finishes, a functional open floor plan, and comfortable indoor and outdoor living spaces. Step inside to a bright and welcoming interior featuring LVP flooring throughout the main living areas. The open-concept family room, kitchen, and breakfast area create an ideal space for everyday living and entertaining, while the separate formal dining room provides the perfect setting for holiday meals and special gatherings. The kitchen serves as the heart of the home, featuring granite countertops and a large center island with plenty of space for meal preparation, casual dining, and entertaining. The adjoining breakfast area offers additional dining space and overlooks the backyard. The spacious owners suite features a walk-in closet and private ensuite bath highlighted by a tiled stand-up shower. Two additional bedrooms and a second full bath provide comfortable space for family, guests, or a home office. Outside, enjoy a spacious rear deck overlooking the peaceful backyardperfect for grilling, entertaining, or simply relaxing and enjoying the natural surroundings. An attached two-car garage provides additional parking and storage. With its single-level design, modern construction, well-maintained condition, and desirable location, this Country Grove Estates home is ready for its next owner. Schedule your private showing today!
| Price History | |
|---|---|
| 9/10/2026 | Listed $379,900 |
General Features
| Living Area | 1905 |
|---|---|
| Sewer | Public Sewer |
| Heating | 90% Forced Air |
| Cooling | Central A/C |
| Utilities | Cable TV,Cable TV Available,Electric Available |
| Possession | Negotiable |
| Roof | Architectural Shingle |
| Appliances | Built-In Microwave,Dishwasher,Oven/Range - Electric,Range Hood,Refrigerator,Stove |
| Zoning | GR |
| HOA Fee | 200.00 |
| Garage Spaces | 2.00 |
| Association Fee Includes | Snow Removal |
| Architectural Style | Ranch/Rambler |
| Construction Materials | Vinyl Siding |
| School District | DELMAR |
| Year Built | 2018 |
| Electric | 200+ Amp Service |
| Levels | 1 |
| Tax Year | 2026 |
| Ownership | Fee Simple |
| Cool Fuel | Electric |
| Building Name | NONE AVAILABLE |
| Accessibility | None |
| Assoc Fee Paid Per | Quarterly |
| County | SUSSEX |
| New Construction | No |
| Property Type | Residential |
| Association Amenities | None |
| HOA | Yes |
| Subdivision Name | COUNTRY GROVE |
| Garage Y/N | Yes |
| Water Access Y/N | No |
| Other Structures | Above Grade,Below Grade |
| Total Rooms | 8 |
| Full Baths | 2 |
| Status | ACTIVE |
| Directions | Start on Sussex Hwy,right onto Dorothy Rd,left onto Country Grove Cir,right onto N Countryside Dr,and the home is on the right. |
| City | DELMAR |
| Association Name | TIDEWATER |
| Senior Community Y/N | No |
| MLS Area | Little Creek Hundred (31010) |
| Lot Size Units | Square Feet |
| Lot Size Square Feet | 13504.00 |
| Tax Assessed Value | 418300.0 |
| Tax Annual Amount | 1508.0 |
| Home Warranty Y/N | No |
| Structure Type | Detached |
| Condo/Coop Association fee Y/N | No |
| Bathrooms Full Main Level | 2 |
| Bathrooms Count Main Level | 2.00 |
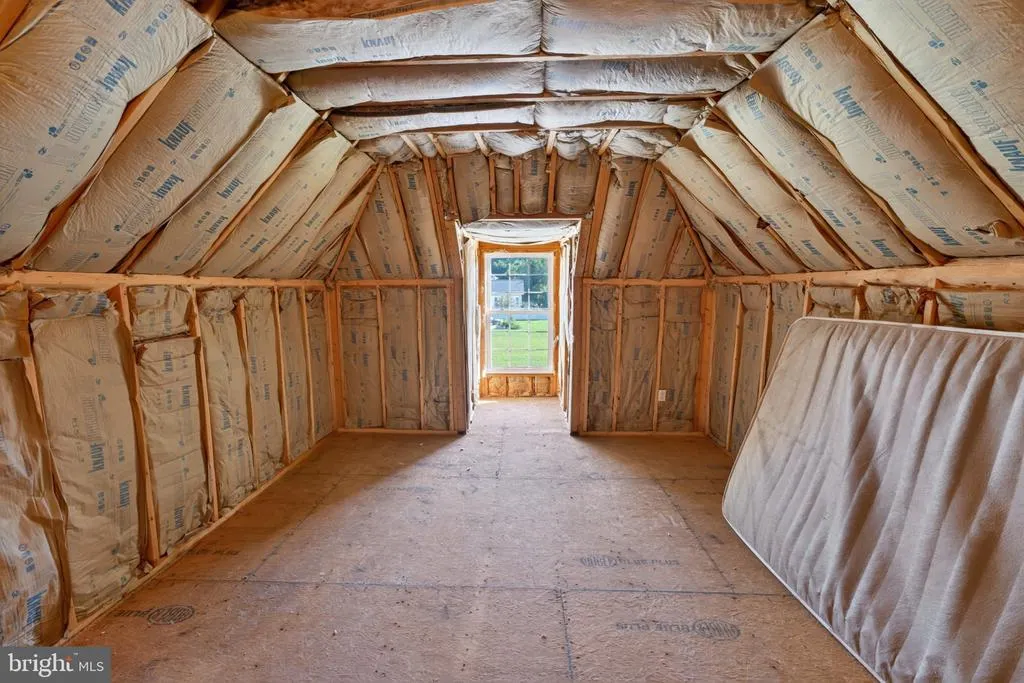
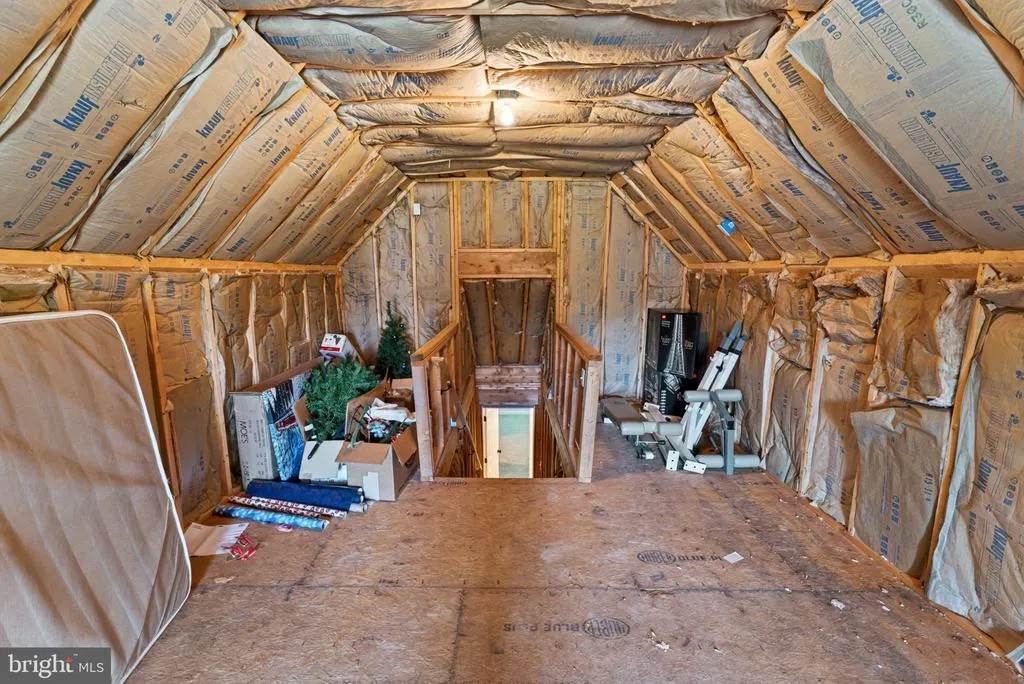
| Above Grade Unfin SQFT | 200 |
| Price Per Sq Ft Total AG | 199.42 |
| Acceptable Financing | Cash,Conventional,FHA,VA,USDA |
| Lease Considered Y/N | No |
| Vacation Rental Y/N | No |
| Total SQFT | 2105 |
| Sussex DE Quadrants | West of Rt 13 |
| Standard Status | Active |
| Year Built Source | Assessor |
| Legal Subdivision | COUNTRY GROVE |
| Association Recreation Fee | No |
Interior Features
| Heating Fuel | Electric |
|---|---|
| Flooring | Luxury Vinyl Plank,Carpet |
| Hot Water | Electric |
| Basement (Y/N) | No |
| Heating Y/N | Yes |
| Window Features | Double Hung |
| Above Grade Finished Area | 1905 |
| Central Air Y/N | Yes |
| Total Bedrooms | 3 |
| Main Level Bedrooms | 3 |
| Below Grade Finished Area Unit Type | Square Feet |
| LivingAreaSource | Assessor |
| Below Grade Finished Area Source | Assessor |
| Above Grade Unfin Area Units | Square Feet |
| Above Grade Unfin SQFT Source | Estimated |
| Above Grade Finished Area Source | Assessor |
| Above Grade Finished Area Unit Type | Square Feet |
| Total Baths | 2 |
Exterior Features
| Exterior Amenities | Extensive Hardscape |
|---|---|
| Pool | No Pool |
| Water Source | Public,Community |
| Total Parking Spaces | 2 |
| Garage Features | Garage - Front Entry,Garage Door Opener |
| Type of Parking | Attached Garage |
| Foundation Details | Block,Crawl Space |
| Water View Y/N | No |
| Lot Size Acres | 0.31 |
| Lot Size Source | Assessor |
| Waterfront Y/N | No |
| Land Assessed Value | 60100.00 |
| Navigable Water Y/N | No |
| Water Oriented Y/N | No |
| # of Attached Garage Spaces | 2 |
Amenities
- Foreclosure
- Views
- Short Sale
- New Construction
- Adult 55+
- Lease To Own
- No HOA Fees
- Furnished
- Primary On Main
- Air Conditioning
- Seller Finance
- Green
- Fixer Upper
- Horse
- Golf
- Fireplace
- Deck
- Garage
- Basement
- Pool
Property vs Single Family Average in 19940
Price
Taxes
Year Built
Visits
 © BRIGHT, All Rights Reserved
