
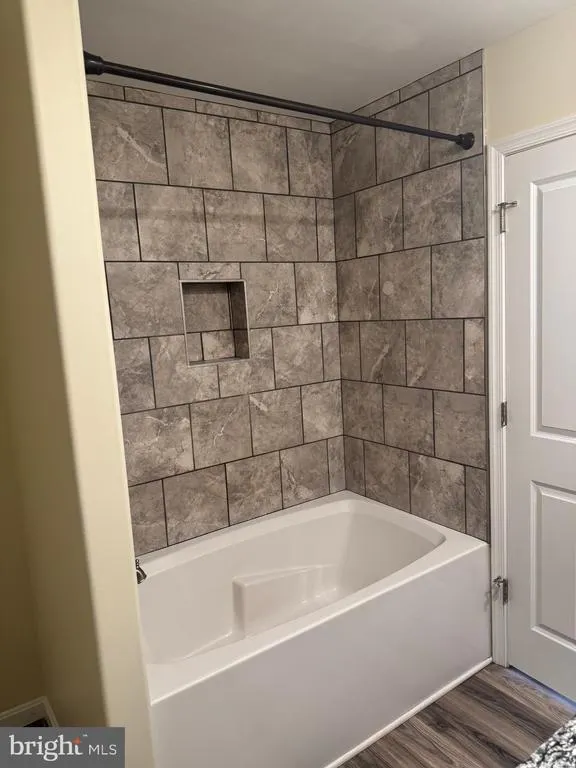
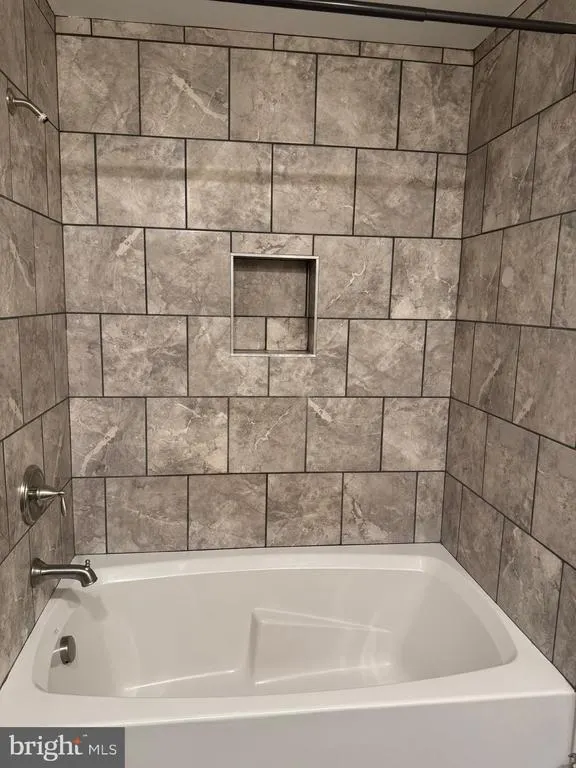
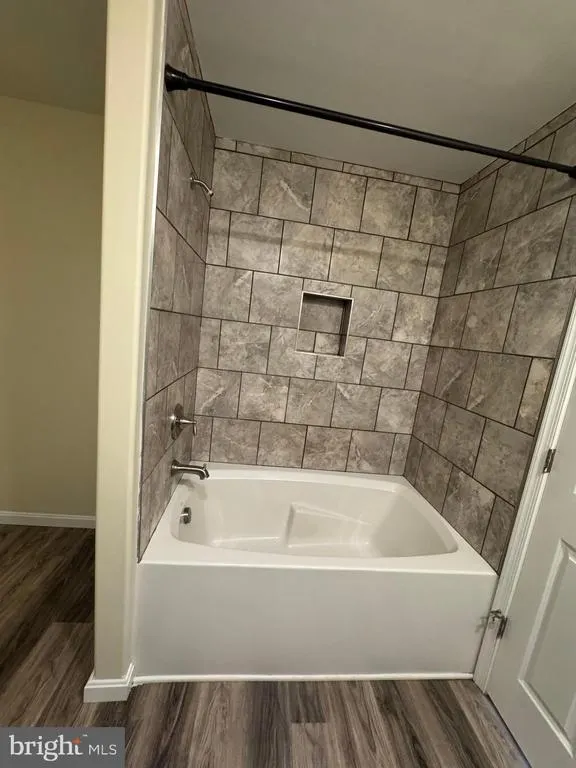
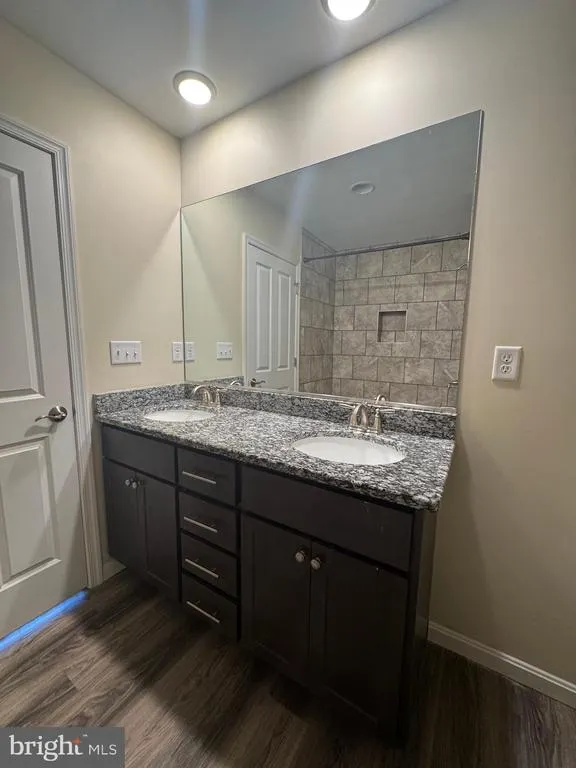
Address
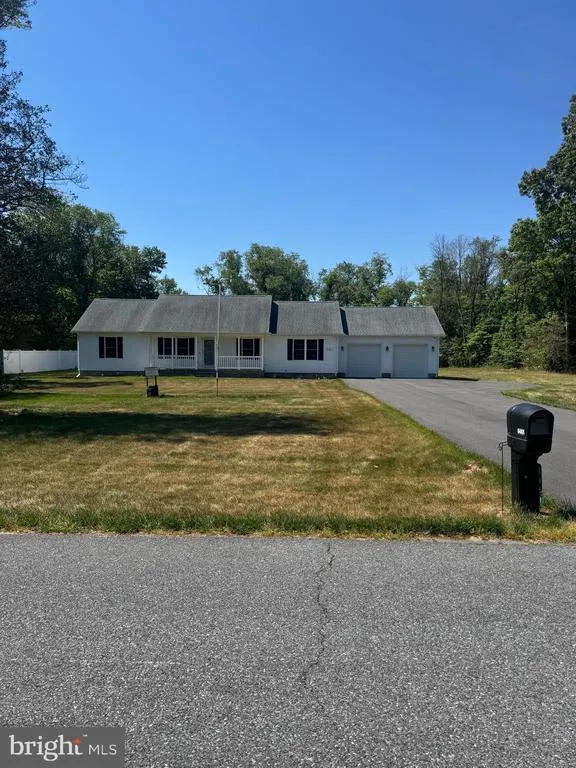
6461 Pleasant Drive, Laurel, DE
Price
$ 415,000
Property Attributes
- MLS#DESU2112302
- TypeSingle Family
- Listing Status ACTIVE
- CountySUSSEX
- CityLaurel
- AreaLittle Creek Hundred
- NeighborhoodNorth Towns End Ii
- Zip19956
- StyleRanch/Rambler
- Year Built2019
- Taxes$ 1122
- Price$ 415,000
- Bedrooms4
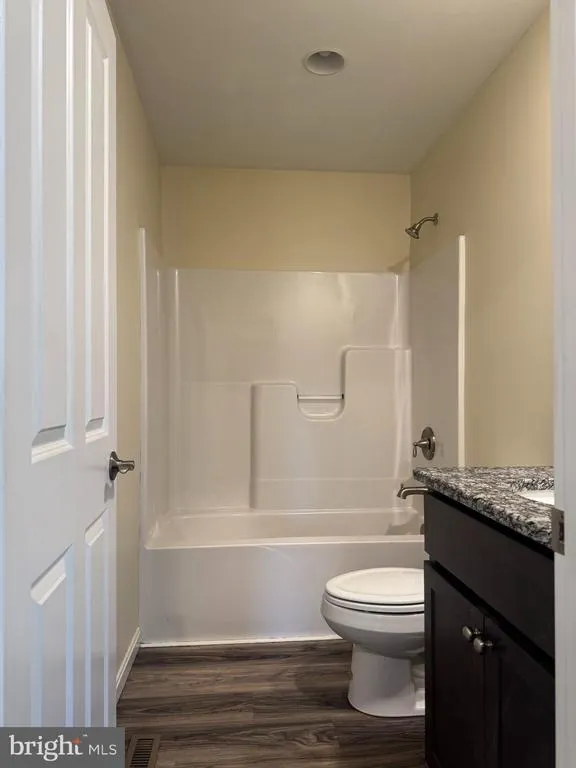
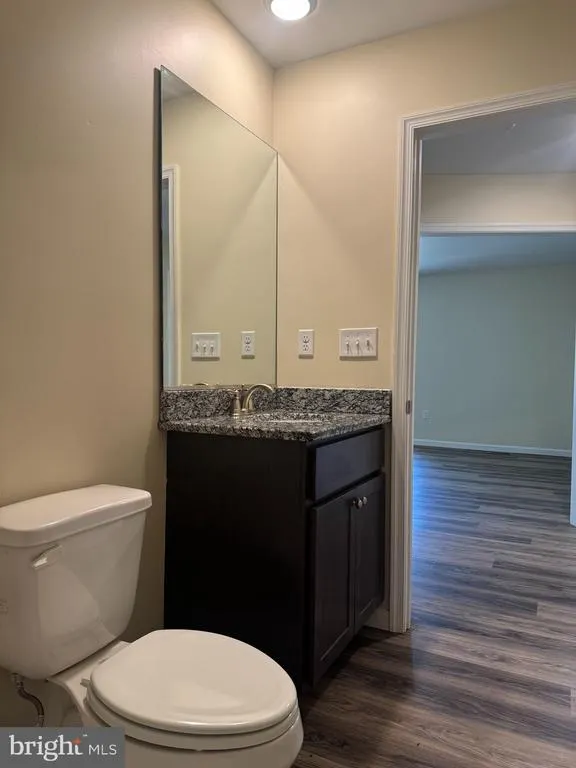
- Full Bathrooms2
- Half Bathrooms0
- Sqr Footage1680
- Lot Size0.75 Acres
Data Source:
Bright MLS
Property Description
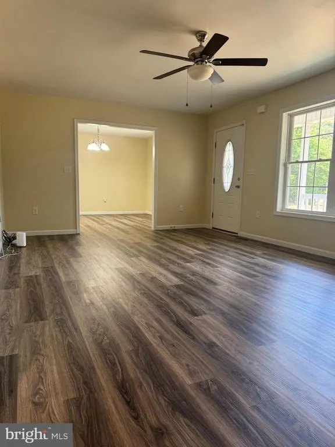
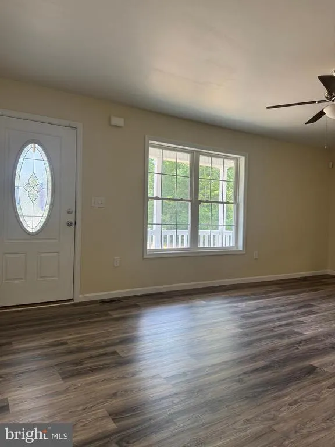
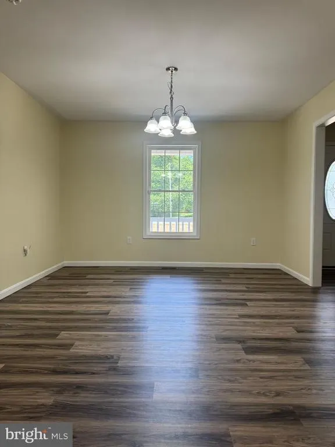
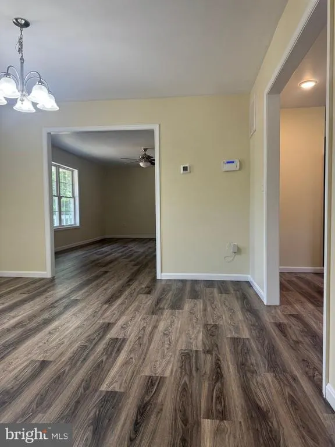
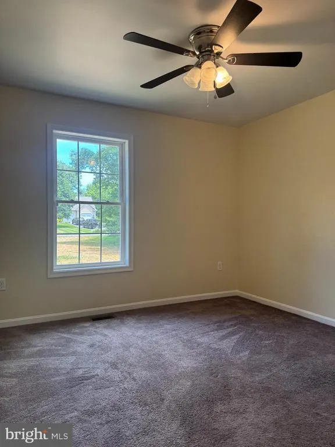
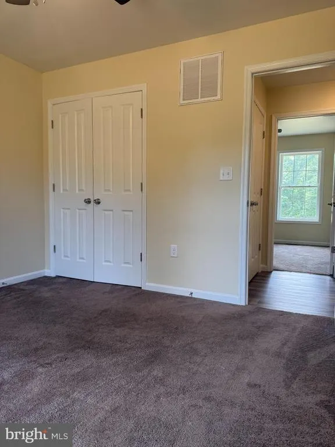
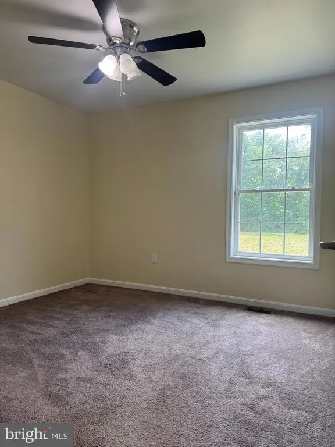
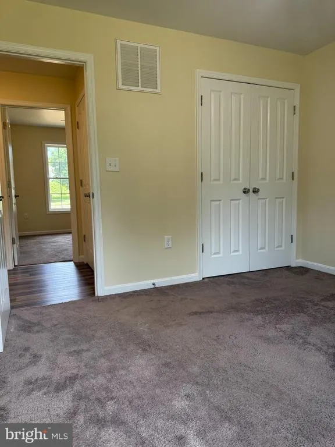
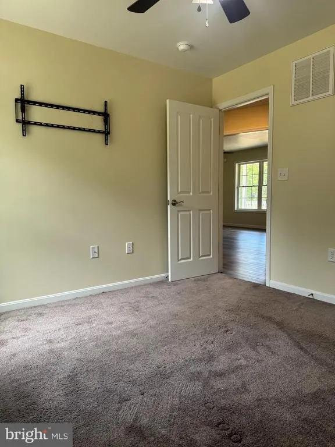
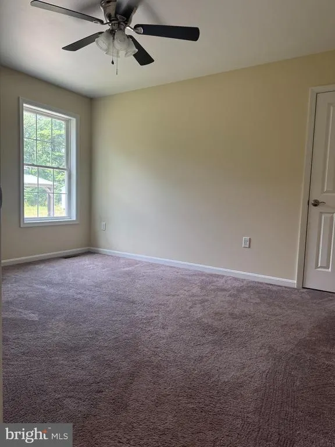
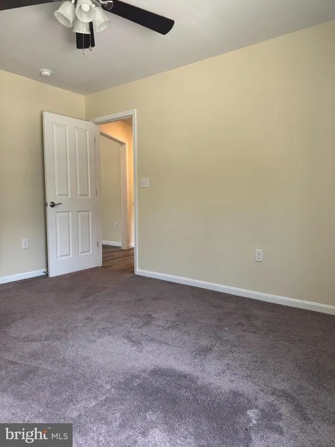
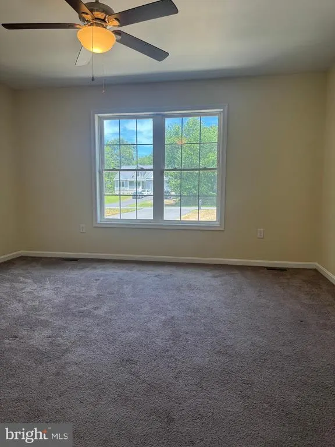
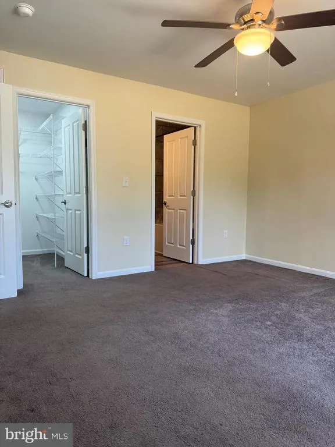
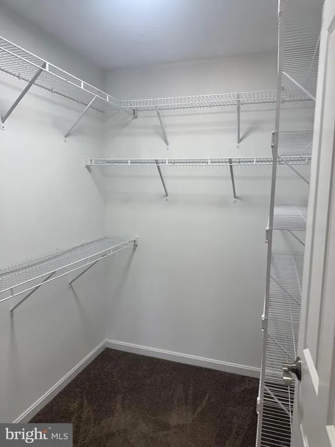
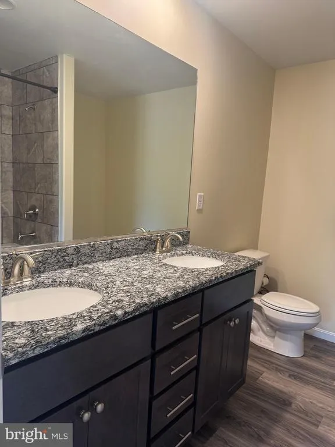
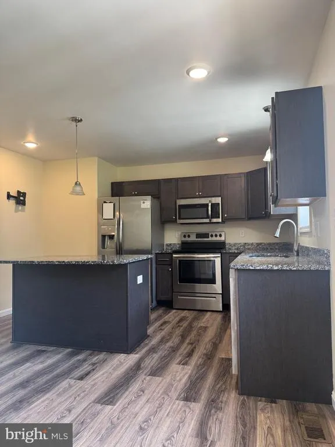
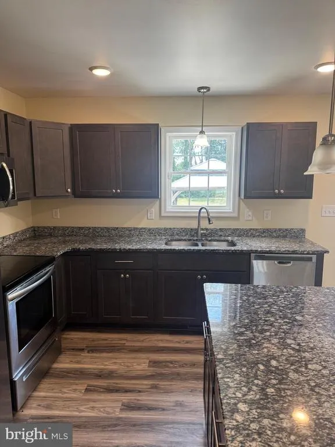
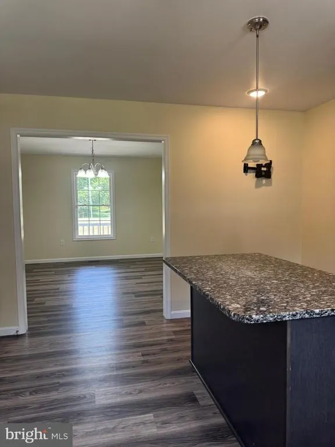
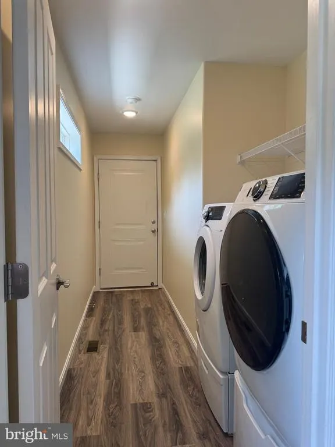
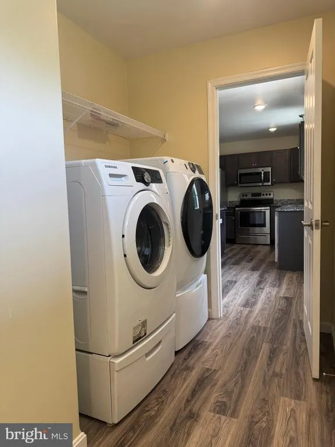
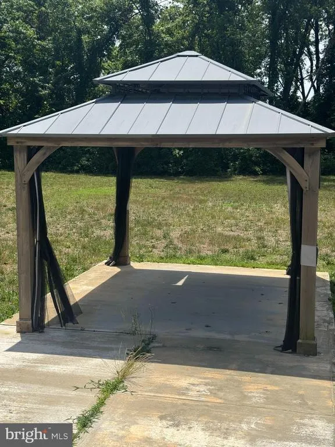
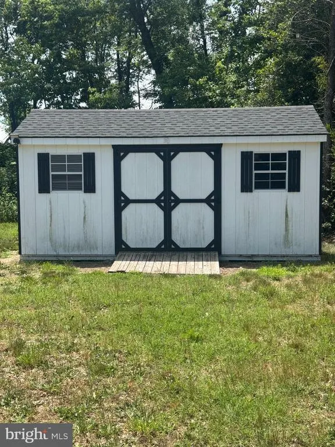
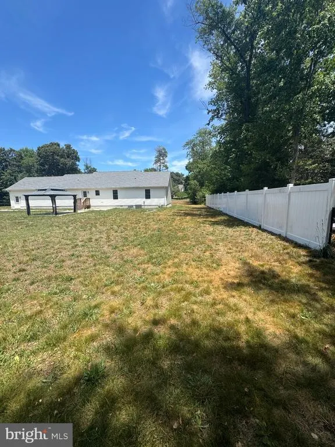
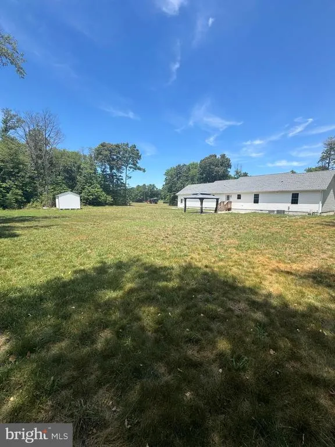
Well maintained and freshly painted 4 bed 2 bath Ranch home constructed in 2019. This house offers a ADT security system, Irrigation system, and Gazebo. Nice storage shed.
| Price History | |
|---|---|
| 5/20/2026 | Listed $425,000 |
| 7/7/2026 | 2$420,000 |
| 7/17/2026 | 5$400,000 |
General Features
| Living Area | 1680 |
|---|---|
| Sewer | Low Pressure Pipe (LPP) |
| Heating | Heat Pump - Electric BackUp |
| Cooling | Central A/C |
| Possession | Settlement |
| Zoning | RESIDENTIAL |
| HOA Fee | 150.00 |
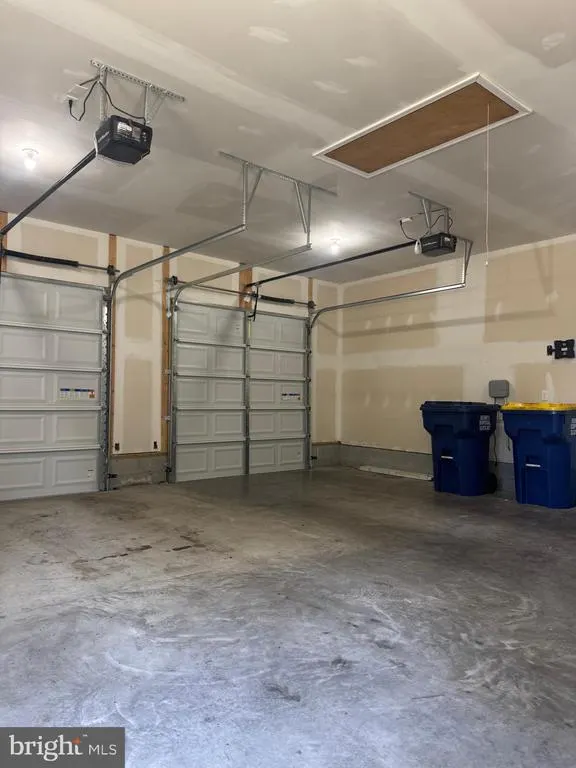
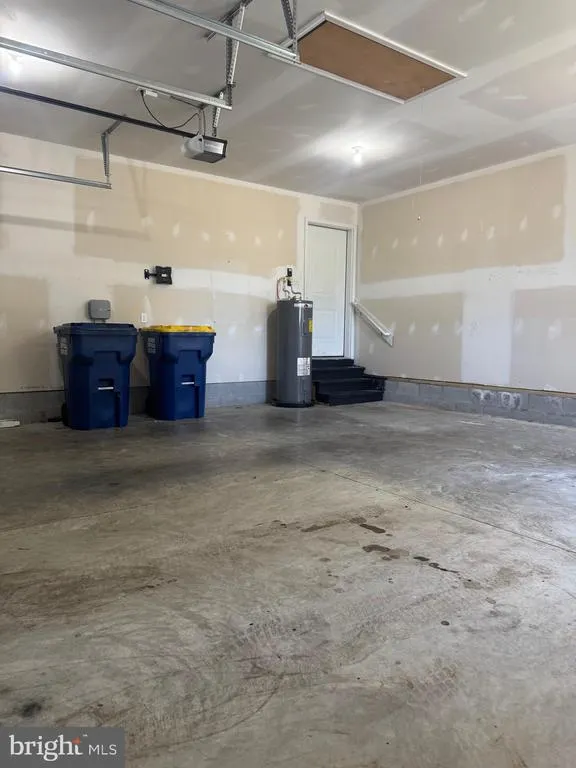
| Garage Spaces | 2.00 |
| Architectural Style | Ranch/Rambler |
| Construction Materials | Stick Built |
| School District | LAUREL |
| Year Built | 2019 |
| Levels | 1 |
| Tax Year | 2025 |
| Ownership | Fee Simple |
| Cool Fuel | Electric |
| Building Name | NONE AVAILABLE |
| Accessibility | 32 + wide Doors |
| Assoc Fee Paid Per | Annually |
| County | SUSSEX |
| New Construction | No |
| Property Type | Residential |
| HOA | Yes |
| Subdivision Name | NORTH TOWNS END II |
| Garage Y/N | Yes |
| Water Access Y/N | No |
| Other Structures | Above Grade,Below Grade |
| Full Baths | 2 |
| Status | ACTIVE |
| Directions | GPS |
| City | LAUREL |
| Disclosures | None |
| Association Name | ONE RED ROSE LLC |
| Senior Community Y/N | No |
| MLS Area | Little Creek Hundred (31010) |
| Lot Size Units | Square Feet |
| Lot Size Square Feet | 32670.00 |
| Tax Annual Amount | 1122.0 |
| Home Warranty Y/N | No |
| Structure Type | Detached |
| Condo/Coop Association fee Y/N | No |
| Bathrooms Full Main Level | 2 |
| Bathrooms Count Main Level | 2.00 |
| Price Per Sq Ft Total AG | 247.02 |
| Acceptable Financing | Cash,Conventional,FHA,VA |
| Vacation Rental Y/N | No |
| Total SQFT | 1680 |
| Sussex DE Quadrants | West of Rt 13 |
| Standard Status | Active |
| Year Built Source | Assessor |
| Legal Subdivision | NORTH TOWNS END II |
Interior Features
| Heating Fuel | Electric |
|---|---|
| Hot Water | Electric |
| Basement (Y/N) | No |
| Heating Y/N | Yes |
| Fireplace Y/N | No |
| Above Grade Finished Area | 1680 |
| Central Air Y/N | Yes |
| Total Bedrooms | 4 |
| Main Level Bedrooms | 4 |
| Below Grade Finished Area Unit Type | Square Feet |
| LivingAreaSource | Assessor |
| Below Grade Unfin Area Units | Square Feet |
| Below Grade Unfin SQFT Source | Assessor |
| Below Grade Finished Area Source | Assessor |
| Above Grade Finished Area Source | Assessor |
| Above Grade Finished Area Unit Type | Square Feet |
| Total Baths | 2 |
Exterior Features
| Pool | No Pool |
|---|---|
| Water Source | Well |
| Inclusions | Gazebo,Shed,and ADT Alarm System. |
| Total Parking Spaces | 10 |
| Garage Features | Garage - Front Entry,Inside Access,Garage Door Opener |
| Type of Parking | Attached Garage,Driveway |
| Land Use Code | 1 1 |
| Foundation Details | Block,Crawl Space |
| Water View Y/N | No |
| Lot Dimensions | 126.00 x 261.00 |
| Lot Size Acres | 0.75 |
| Lot Size Source | Assessor |
| Waterfront Y/N | No |
| Navigable Water Y/N | No |
| Water Oriented Y/N | No |
| # of Attached Garage Spaces | 2 |
| LotDimensionsSource | Assessor |
Amenities
- Foreclosure
- Views
- Short Sale
- New Construction
- Adult 55+
- Lease To Own
- No HOA Fees
- Furnished
- Primary On Main
- Air Conditioning
- Seller Finance
- Green
- Fixer Upper
- Horse
- Golf
- Fireplace
- Deck
- Garage
- Basement
- Pool
Property vs Single Family Average in 19956
Price
Taxes
Year Built
Visits
 © BRIGHT, All Rights Reserved
