
Address
6 Winchester, Bear, DE
Price
$ 599,900
Property Attributes
- MLS#DENC2110718
- TypeSingle Family
- Listing Status ACTIVE
- CountyNEW CASTLE
- CityBear
- AreaNew Castle-Red Lion-Del.City
- NeighborhoodEmerald Ridge
- Zip19701
- StyleColonial
- Year Built1994
- Taxes$ 4098
- Price$ 599,900
- Bedrooms4
- Full Bathrooms2
- Half Bathrooms1
- Sqr Footage2350
- Lot Size0.78 Acres
Data Source:
Bright MLS
Property Description
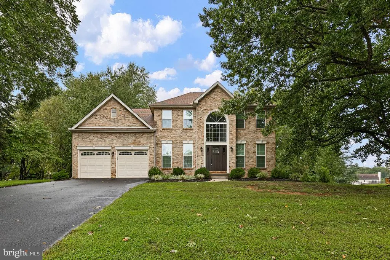
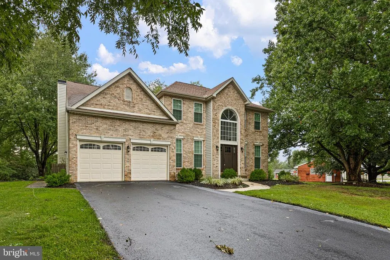
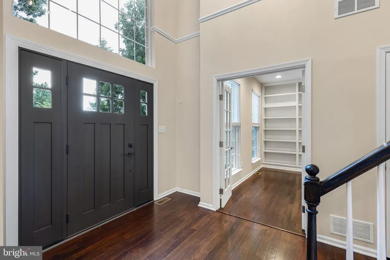
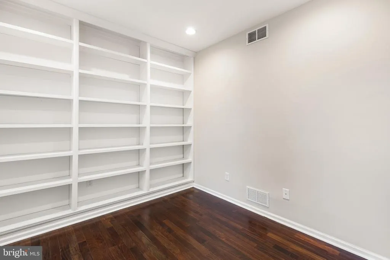
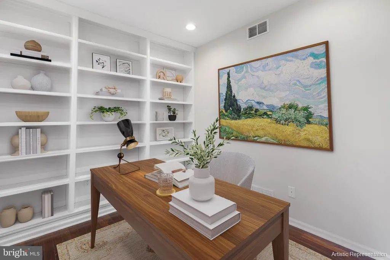
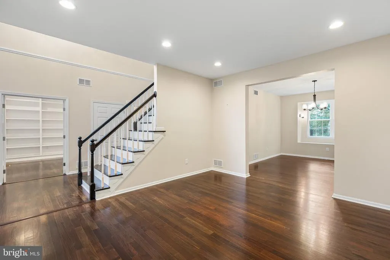
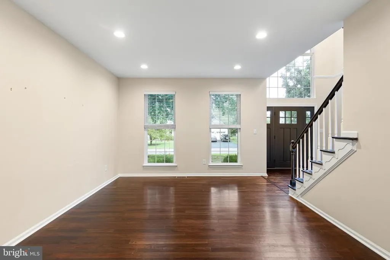
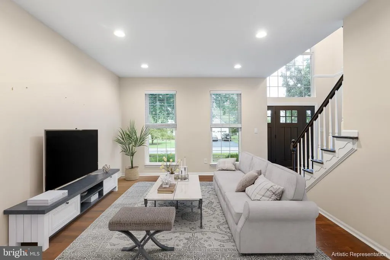
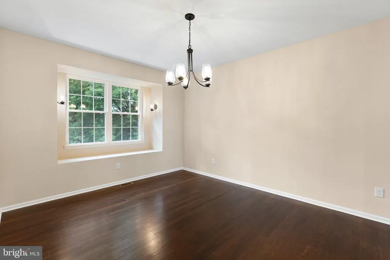
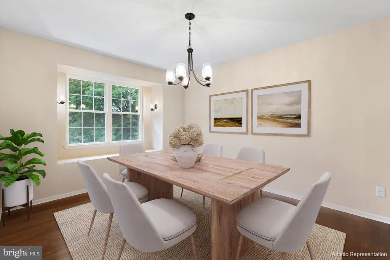
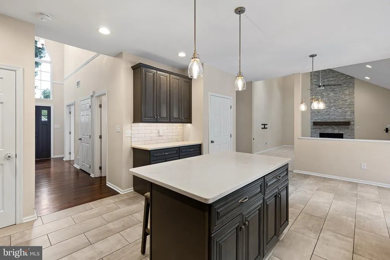
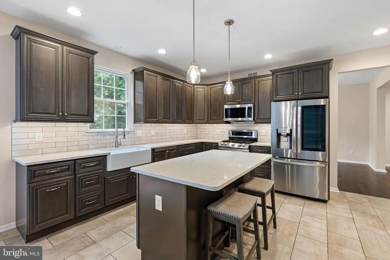
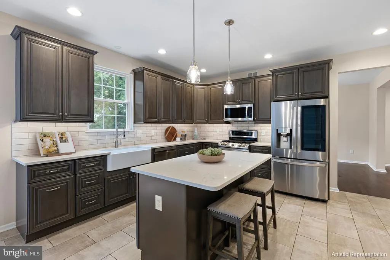
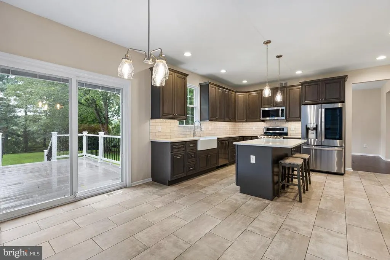
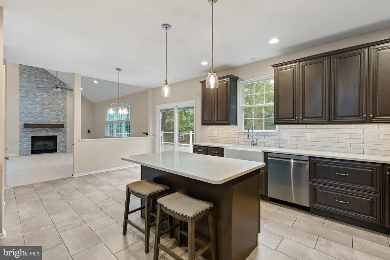
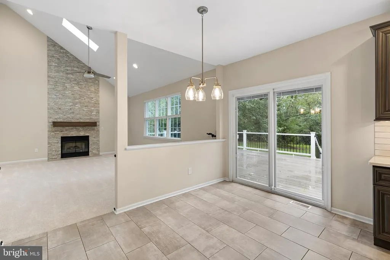
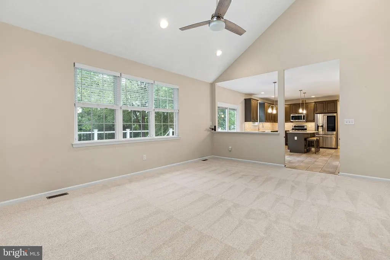
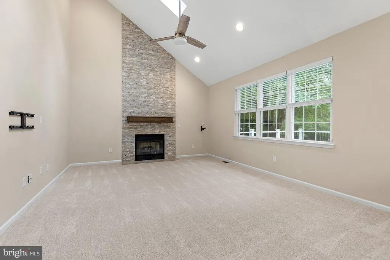
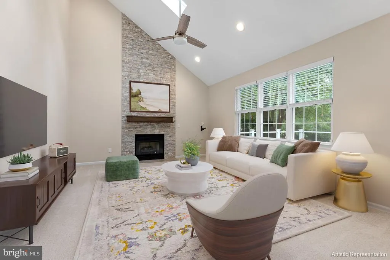
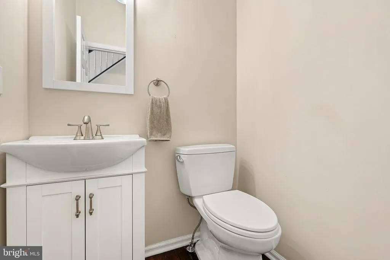
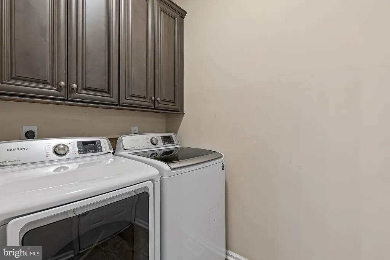
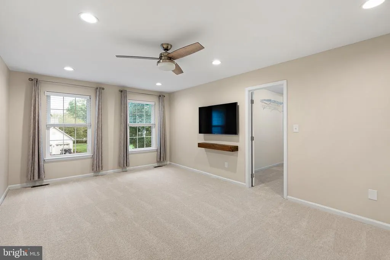
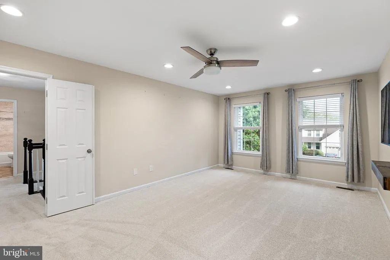
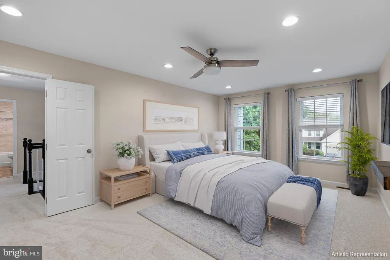
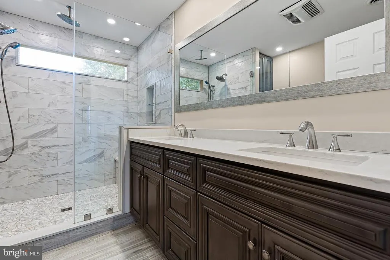
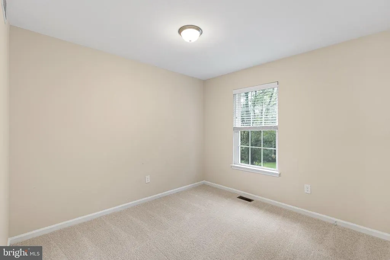
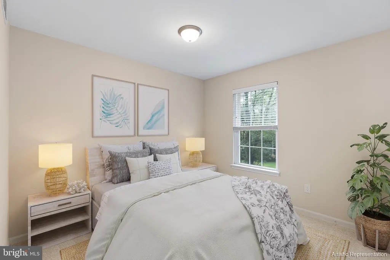
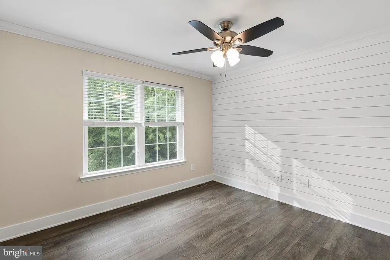
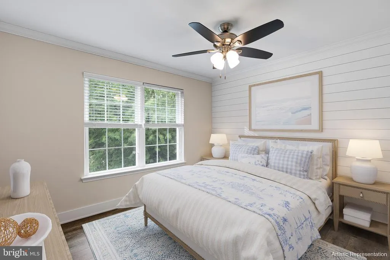
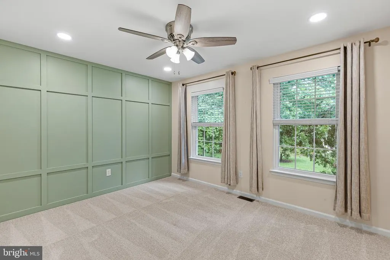
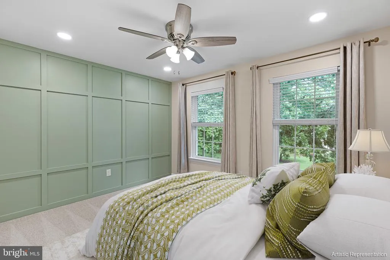
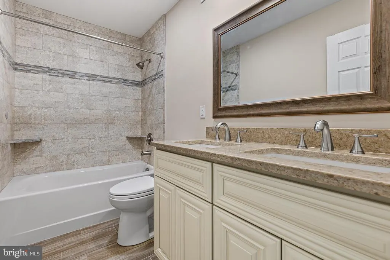
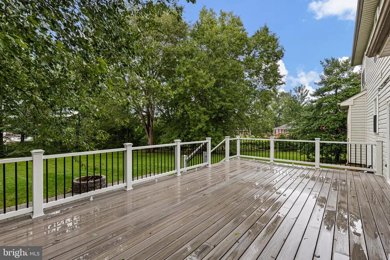
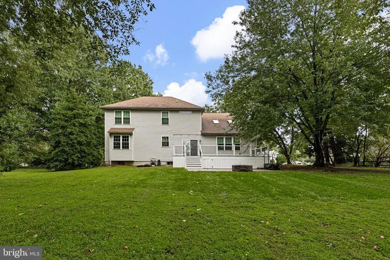
Nestled in the charming Emerald Ridge community, this stunning Colonial home offers a perfect blend of comfort and style. With 2,350 square feet of thoughtfully designed living space, this residence features four spacious bedrooms and two and a half bathrooms, ensuring ample room for relaxation and entertaining. Step inside to discover a warm and inviting atmosphere, highlighted by solid hardwood floors and brand new plush carpeting. The heart of the home is the eat-in kitchen, complete with upgraded Quartz countertops, an island for casual dining, and a pantry for all your culinary needs. The kitchen flows seamlessly into the family room, where a cozy stone gas fireplace with glass doors creates a perfect gathering spot. Natural light pours in through skylights, enhancing the home's airy feel. The formal dining room is ideal for hosting dinner parties, while the main floor laundry adds convenience to your daily routine. Retreat to the primary suite, featuring a massive walk-in closet and a luxurious bathroom with a walk-in shower. The unfinished basement offers endless possibilities for customization, whether you envision a home gym, playroom, or additional storage. Outside, enjoy the expansive 0.78-acre lot with a large deck and patio with fire pit, perfect for outdoor activities or simply unwinding in nature. With an attached two-car garage and additional driveway parking, this home combines practicality with elegance. Updates to the home include a brand new front door, HVAC & windows replaced in 2018, driveway replaced in 2019 (last resealed in August 2026), roof replaced in 2021, new deck and patio, and brand new carpeting just installed throughout the home. The kitchen and all bathrooms were renovated in 2018. Experience the comfort and charm of this Emerald Ridge gem-your dream home awaits! Listing agent has a financial interest in this property.
| Price History | |
|---|---|
| 9/7/2026 | Listed $599,900 |
General Features
| Living Area | 2350 |
|---|---|
| Sewer | Public Sewer |
| Heating | Forced Air |
| Cooling | Central A/C |
| Possession | 0-30 Days CD |
| Roof | Shingle |
| Appliances | Dishwasher,Disposal,Dryer,Microwave,Oven/Range - Gas,Refrigerator,Washer |
| Zoning | NC21 |
| HOA Fee | 150.00 |
| Garage Spaces | 2.00 |
| Association Fee Includes | Common Area Maintenance,Snow Removal |
| Architectural Style | Colonial |
| Construction Materials | Brick Front,Shingle Siding |
| School District | COLONIAL |
| Exclusions | Basement shelving,TV's |
| Year Built | 1994 |
| Levels | 2 |
| Tax Year | 2025 |
| Ownership | Fee Simple |
| Cool Fuel | Electric |
| Accessibility | None |
| Assoc Fee Paid Per | Annually |
| County | NEW CASTLE |
| New Construction | No |
| Property Type | Residential |
| HOA | Yes |
| Subdivision Name | EMERALD RIDGE |
| Garage Y/N | Yes |
| Water Access Y/N | No |
| Other Structures | Above Grade,Below Grade |
| Full Baths | 2 |
| Status | ACTIVE |
| Directions | From DE-7N,turn left onto Emerald Ridge Rd,Turn Right onto Emerald Ridge Drive,then turn Left onto Winchester Ct. House is on the right side |
| City | BEAR |
| Disclosures | Agent has Financial Interest,Prop Disclosure |
| Senior Community Y/N | No |
| MLS Area | New Castle/Red Lion/Del.City (30904) |
| Lot Size Units | Square Feet |
| Lot Size Square Feet | 33977.00 |
| Tax Assessed Value | 520100.0 |
| Tax Annual Amount | 4098.0 |
| Structure Type | Detached |
| Condo/Coop Association fee Y/N | No |
| Bathrooms Count Main Level | 1.00 |
| Price Per Sq Ft Total AG | 255.28 |
| Acceptable Financing | Cash,Conventional,FHA,VA |
| Lease Considered Y/N | No |
| Vacation Rental Y/N | No |
| Total SQFT | 2350 |
| Standard Status | Active |
| Year Built Source | Assessor |
| Legal Subdivision | EMERALD RIDGE |
| Tax Lot | 035 |
| Association Recreation Fee | No |
Interior Features
| Interior Amenities | Attic,Bathroom - Walk-In Shower,Ceiling Fan(s),Carpet,Family Room Off Kitchen,Formal/Separate Dining Room,Kitchen - Eat-In,Kitchen - Island,Pantry,Recessed Lighting,Skylight(s),Upgraded Countertops,W |
|---|---|
| Heating Fuel | Natural Gas |
| Basement | Unfinished,Sump Pump,Windows,Poured Concrete |
| Flooring | Carpet,Solid Hardwood,Ceramic Tile |
| Total Fireplaces | 1 |
| Fireplace Features | Fireplace - Glass Doors,Gas/Propane |
| Hot Water | Electric |
| Basement (Y/N) | Yes |
| Heating Y/N | Yes |
| Fireplace Y/N | Yes |
| Above Grade Finished Area | 2350 |
| Half Baths | 1 |
| Central Air Y/N | Yes |
| Total Bedrooms | 4 |
| Below Grade Finished Area Unit Type | Square Feet |
| LivingAreaSource | Assessor |
| Laundry Type | Main Floor |
| Below Grade Finished Area Source | Assessor |
| Bedrooms Count All Upper Levels | 4 |
| Bedrooms Count Upper Level 1 | 4 |
| Bathrooms Half Main Level | 1 |
| Bathrooms Full Upper Level 1 | 2 |
| Bathrooms Full All Upper Levels | 2 |
| Bathrooms Count Upper Level 1 | 2.00 |
| Bathrooms Count All Upper Levels | 2 |
| Above Grade Finished Area Source | Assessor |
| Above Grade Finished Area Unit Type | Square Feet |
| Total Baths | 3 |
Exterior Features
| Pool | No Pool |
|---|---|
| Water Source | Public |
| Inclusions | Appliances in as-is condition,tv wall mounts |
| Total Parking Spaces | 6 |
| Garage Features | Garage - Front Entry |
| Type of Parking | Attached Garage,Driveway |
| Foundation Details | Concrete Perimeter |
| Spa | No |
| Water View Y/N | No |
| Lot Size Acres | 0.78 |
| Lot Size Source | Assessor |
| Waterfront Y/N | No |
| Horse Y/N | No |
| Land Assessed Value | 127200.00 |
| Navigable Water Y/N | No |
| Water Oriented Y/N | No |
| # of Attached Garage Spaces | 2 |
Amenities
- Foreclosure
- Views
- Short Sale
- New Construction
- Adult 55+
- Lease To Own
- No HOA Fees
- Furnished
- Primary On Main
- Air Conditioning
- Seller Finance
- Green
- Fixer Upper
- Horse
- Golf
- Fireplace
- Deck
- Garage
- Basement
- Pool
Property vs Single Family Average in 19701
Price
Taxes
Year Built
Visits
 © BRIGHT, All Rights Reserved
