
Address
314 Quimby Drive, Wilmington, DE
Price
$ 719,900
Property Attributes
- MLS#DENC2106840
- TypeSingle Family
- Listing Status ACTIVE
- CountyNEW CASTLE
- CityWilmington
- AreaElsmere-Newport-Pike Creek
- NeighborhoodMilltown Village
- Zip19808
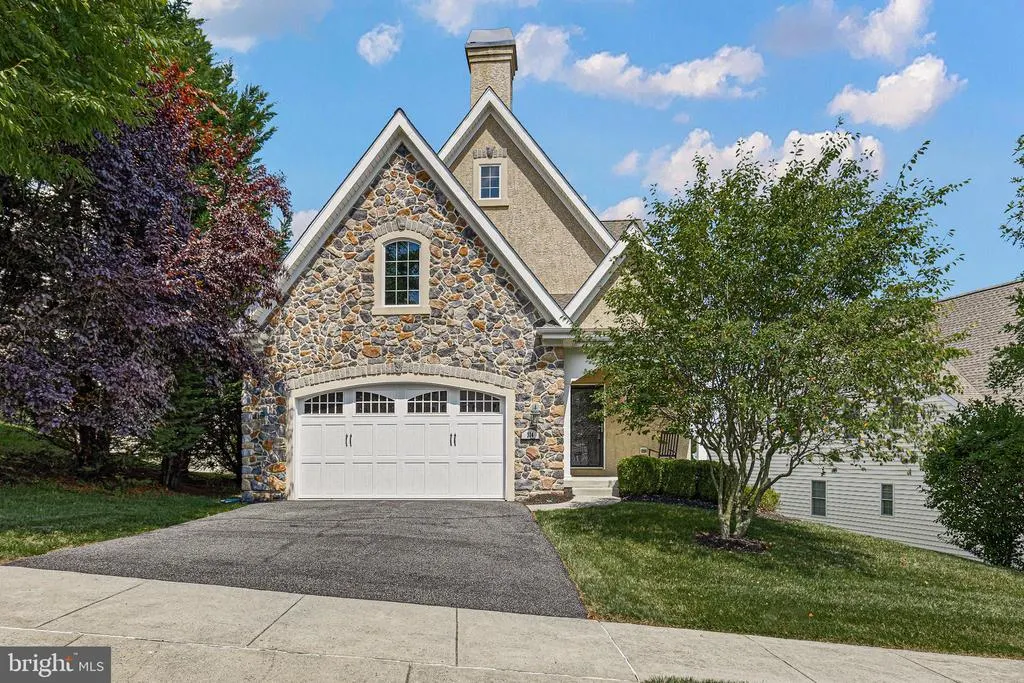
- StyleCape Cod
- Year Built2008
- Taxes$ 5753
- Price$ 719,900
- Bedrooms3
- Full Bathrooms3
- Half Bathrooms1
- Sqr Footage2800
- Lot Size0.2 Acres
Data Source:
Bright MLS
Property Description
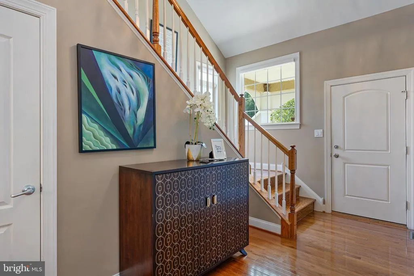
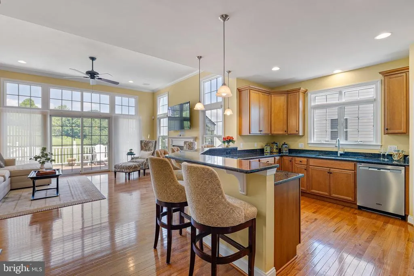
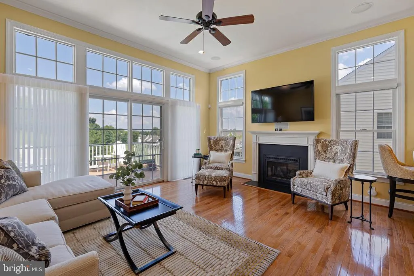
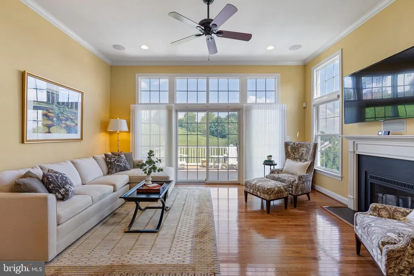
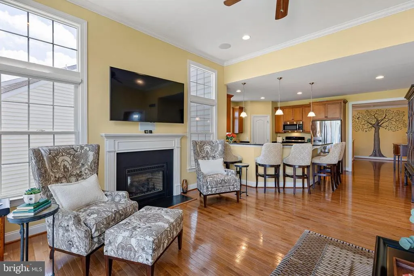
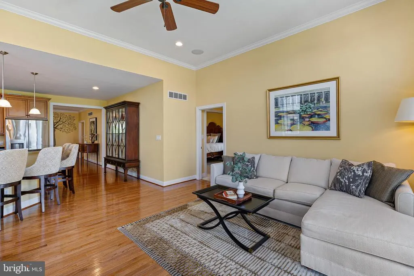
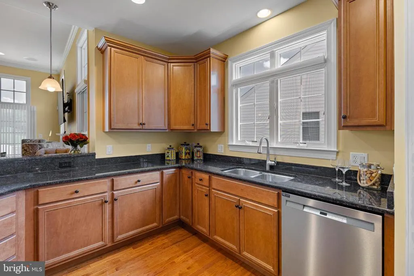
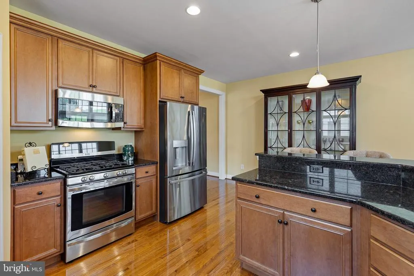
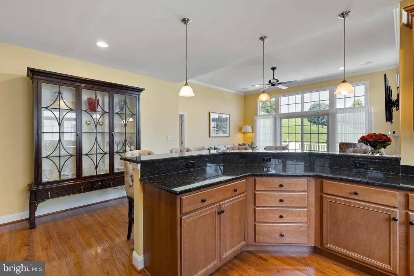
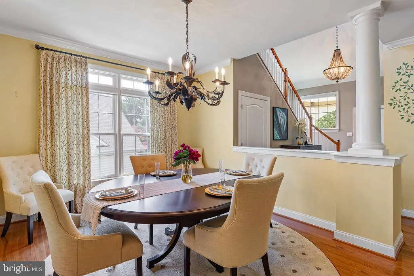
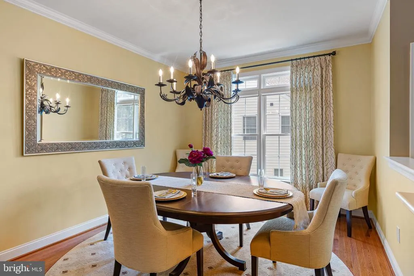
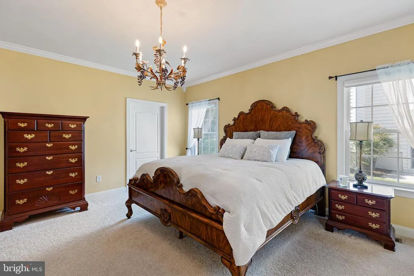
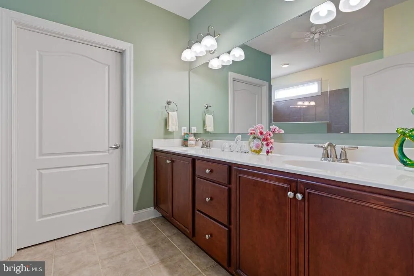
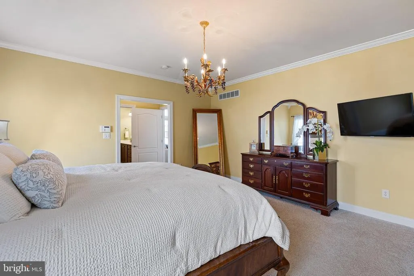
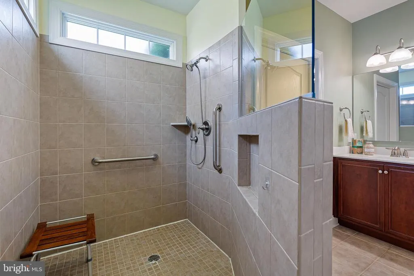
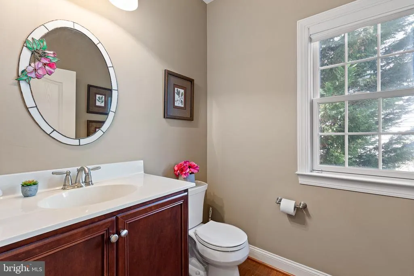
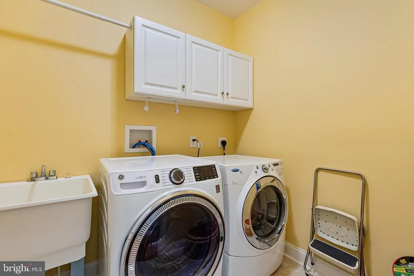
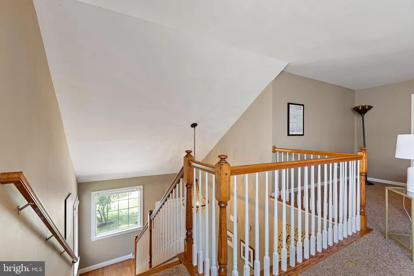
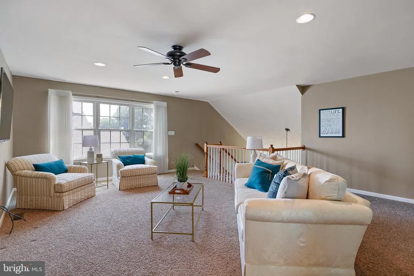
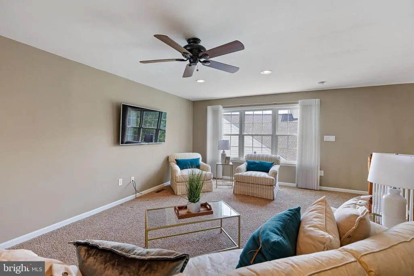
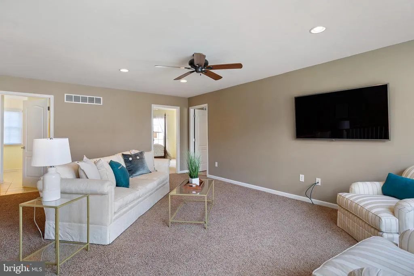
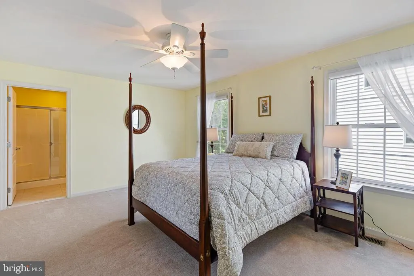
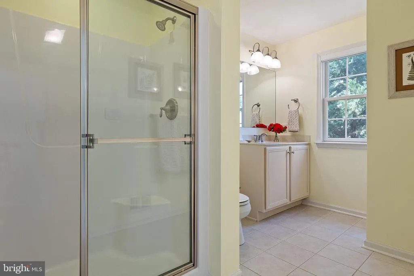
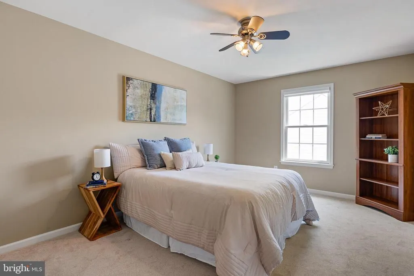
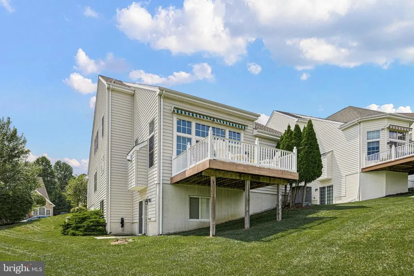
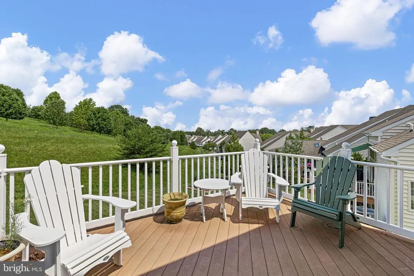
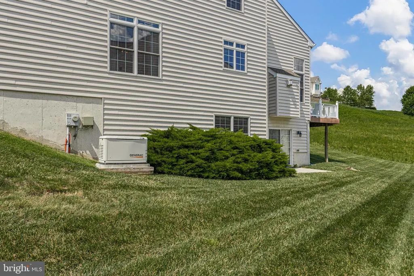
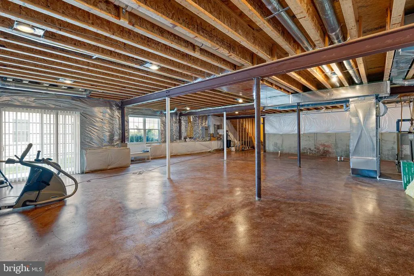
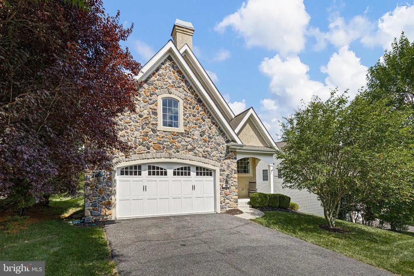
Welcome to Milltown Village, a desirable 55+ community nestled among the scenic rolling hills of Pike Creek, where this exceptional home offers an impressive combination of luxurious first-floor living, elegant finishes, flexible space, beautiful countryside views, and a convenient northern Delaware location. From the moment you enter, gleaming hardwood floors create a warm and inviting first impression and continue throughout the main living spaces, complementing the home's comfortable flow and abundance of natural light. At the heart of the home is the beautifully appointed gourmet kitchen, featuring granite countertops, generous counter seating, 42-inch cabinetry, upgraded stainless steel appliances, an undermount sink, ample storage, and plenty of workspace for everything from casual meals to entertaining. The adjoining living room is equally inviting, showcasing crown molding, recessed lighting, a ceiling fan, a cozy gas fireplace, and gorgeous views that provide a picturesque backdrop throughout the seasons. A formal dining room offers the perfect setting for dinner parties, holiday gatherings, or memorable evenings with friends, while a conveniently located powder room and main-level laundry add to the thoughtful functionality of the floor plan. One of the home's standout features is the luxurious first-floor primary suite, providing the comfort, privacy, and convenience of true main-level living, with the kitchen, living areas, laundry, and primary suite all easily accessible on the first floor. Step outside onto the spacious rear deck and enjoy peaceful views overlooking the private backyard and surrounding landscapea wonderful setting for morning coffee, outdoor dining, grilling, entertaining, or simply relaxing and taking in the natural beauty of Pike Creek. The walk-out lower level offers tremendous potential for future living space, with impressive 9-foot walls and roughed-in plumbing already in place, making it easy to envision a recreation room, home gym, media room, office, hobby space, guest accommodations, or a combination tailored to your needs. Its walk-out design provides convenient access to the backyard and allows the lower level to feel like a natural extension of the home rather than simply additional storage space. Located within Milltown Village, this home offers the benefits of an established 55+ community and an appealing lifestyle without sacrificing space, quality, privacy, or room to entertain. The location is another standout, combining a peaceful residential setting and beautiful rolling countryside with convenient access to the University of Delaware, Christiana Care, shopping, restaurants, parks, recreation, and major roadways throughout Pike Creek, Newark, Wilmington, and northern Delaware. Whether you're enjoying a quiet evening by the gas fireplace, entertaining around the kitchen and dining room, relaxing on the deck, or appreciating the ease of having your primary suite and everyday necessities on one level, this beautifully maintained Milltown Village home delivers an exceptional blend of first-floor living, comfort, flexibility, location, and lifestyle in one of Pike Creek's desirable 55+ communities.
| Elementary School | Middle School | High School |
|---|---|---|
| Heritage Elementary School | Skyline Middle School | Dickinson High School |
| Price History | |
|---|---|
| 9/7/2026 | Listed $719,900 |
General Features
| Living Area | 2800 |
|---|---|
| Sewer | Public Sewer |
| Heating | Forced Air |
| Cooling | Central A/C |
| Possession | Negotiable |
| Roof | Asphalt |
| Zoning | S |
| HOA Fee | 254.00 |
| Garage Spaces | 1.00 |
| Association Fee Includes | Common Area Maintenance,Lawn Maintenance,Snow Removal,Trash |
| Patio/Porch Features | Deck(s) |
| Architectural Style | Cape Cod |
| Construction Materials | Stucco,Vinyl Siding |
| School District | RED CLAY CONSOLIDATED |
| Exclusions | All Personal Property |
| Year Built | 2008 |
| Levels | 2 |
| Tax Year | 2025 |
| Ownership | Fee Simple |
| Cool Fuel | Electric |
| Accessibility | None |
| Assoc Fee Paid Per | Monthly |
| County | NEW CASTLE |
| New Construction | No |
| Property Type | Residential |
| Association Amenities | Common Grounds,Exercise Room,Fitness Center,Pool - Outdoor,Club House,Jog/Walk Path |
| HOA | Yes |
| Subdivision Name | MILLTOWN VILLAGE |
| Garage Y/N | Yes |
| Water Access Y/N | No |
| Other Structures | Above Grade,Below Grade |
| Full Baths | 3 |
| Status | ACTIVE |
| Directions | Route 2 (Kirkwood Hwy) to Pike Creek Rd,Community 1/2 mile on Right |
| City | WILMINGTON |
| Disclosures | Prop Disclosure,Lead Based Paint - State,Radon |
| Senior Community Y/N | Yes |
| MLS Area | Elsmere/Newport/Pike Creek (30903) |
| Lot Size Units | Square Feet |
| Lot Size Square Feet | 8712.00 |
| Tax Assessed Value | 633200.0 |
| Tax Annual Amount | 5753.0 |
| Property Condition | Excellent |
| Structure Type | Detached |
| Condo/Coop Association fee Y/N | No |
| Bathrooms Full Main Level | 1 |
| Bathrooms Count Main Level | 2.00 |
| Price Per Sq Ft Total AG | 257.11 |
| Acceptable Financing | Cash,Conventional,FHA,VA |
| Senior Community Age Req | 55 |
| Vacation Rental Y/N | No |
| Total SQFT | 2800 |
| Standard Status | Active |
| Year Built Source | Assessor |
| Legal Subdivision | MILLTOWN VILLAGE |
| Tax Lot | 125 |
Interior Features
| Interior Amenities | Bathroom - Stall Shower,Bathroom - Walk-In Shower,Combination Kitchen/Living,Entry Level Bedroom,Family Room Off Kitchen,Floor Plan - Open,Kitchen - Island,Walk-in Closet(s),Wood Floors,Carpet,Ceilin |
|---|---|
| Heating Fuel | Natural Gas |
| Basement | Full,Daylight,Full,Outside Entrance,Walkout Level,Unfinished |
| Flooring | Hardwood |
| Total Fireplaces | 1 |
| Hot Water | Electric |
| Basement (Y/N) | Yes |
| Heating Y/N | Yes |
| Fireplace Y/N | Yes |
| Above Grade Finished Area | 2800 |
| Half Baths | 1 |
| Central Air Y/N | Yes |
| Total Bedrooms | 3 |
| Room Type | Living Room,Dining Room,Primary Bedroom,Bedroom 2,Bedroom 3,Kitchen,Loft,Primary Bathroom,Full Bath |
| Main Level Bedrooms | 1 |
| Below Grade Finished Area Unit Type | Square Feet |
| LivingAreaSource | Assessor |
| Laundry Type | Main Floor |
| Below Grade Unfin Area Units | Square Feet |
| Below Grade Unfin SQFT Source | Assessor |
| Below Grade Finished Area Source | Assessor |
| Bedrooms Count All Lower Levels | 2 |
| Bedrooms Count Lower Level 1 | 2 |
| Bathrooms Half Main Level | 1 |
| Bathrooms Full Lower Level 1 | 2 |
| Bathrooms Full All Lower Levels | 2 |
| Bathrooms Count Lower Level 1 | 2.00 |
| Bathrooms Count All Lower Levels | 2 |
| Above Grade Finished Area Source | Assessor |
| Above Grade Finished Area Unit Type | Square Feet |
| Total Baths | 4 |
Exterior Features
| Exterior Amenities | Exterior Lighting,Sidewalks,Street Lights |
|---|---|
| Pool | No Pool |
| Water Source | Public |
| Inclusions | Washer,Dryer,Refrigerator |
| Total Parking Spaces | 1 |
| Garage Features | Garage Door Opener,Garage - Front Entry,Inside Access |
| Type of Parking | Attached Garage |
| Foundation Details | Other |
| Water View Y/N | No |
| Lot Dimensions | 0.00 x 0.00 |
| Lot Size Acres | 0.20 |
| Lot Size Source | Assessor |
| Waterfront Y/N | No |
| Land Assessed Value | 126000.00 |
| Navigable Water Y/N | No |
| Water Oriented Y/N | No |
| # of Attached Garage Spaces | 1 |
| LotDimensionsSource | Assessor |
Room Details
| Room | Dimensions | Level | Flooring | Details |
|---|---|---|---|---|
| Bedroom 2 | Lower 1 | |||
| Bedroom 3 | Lower 1 | |||
| Dining Room | Main | |||
| Full Bath | Lower 1 | |||
| Kitchen | Main | Countertop(s) - Granite,Flooring - HardWood,Island,Pantry,Kitchen - Gas Cooking | ||
| Living Room | Main | Fireplace - Gas | ||
| Loft | Lower 1 | |||
| Primary Bathroom | Main | Bathroom - Walk-In Shower | ||
| Primary Bedroom | Main | Bathroom - Walk-In Shower,Walk-In Closet(s),Attached Bathroom |
Amenities
- Foreclosure
- Views
- Short Sale
- New Construction
- Adult 55+
- Lease To Own
- No HOA Fees
- Furnished
- Primary On Main
- Air Conditioning
- Seller Finance
- Green
- Fixer Upper
- Horse
- Golf
- Fireplace
- Deck
- Garage
- Basement
- Pool
Property vs Single Family Average in 19808
Price
Taxes
Year Built
Visits
 © BRIGHT, All Rights Reserved
